
BEDS4
BATHS1 full 1 partial
SQUARE FEET1,408
MLS#202604684
STATUSActive
PROPERTY TYPEResidential - Single Family
SCHOOLBelvidere 100
Property Description
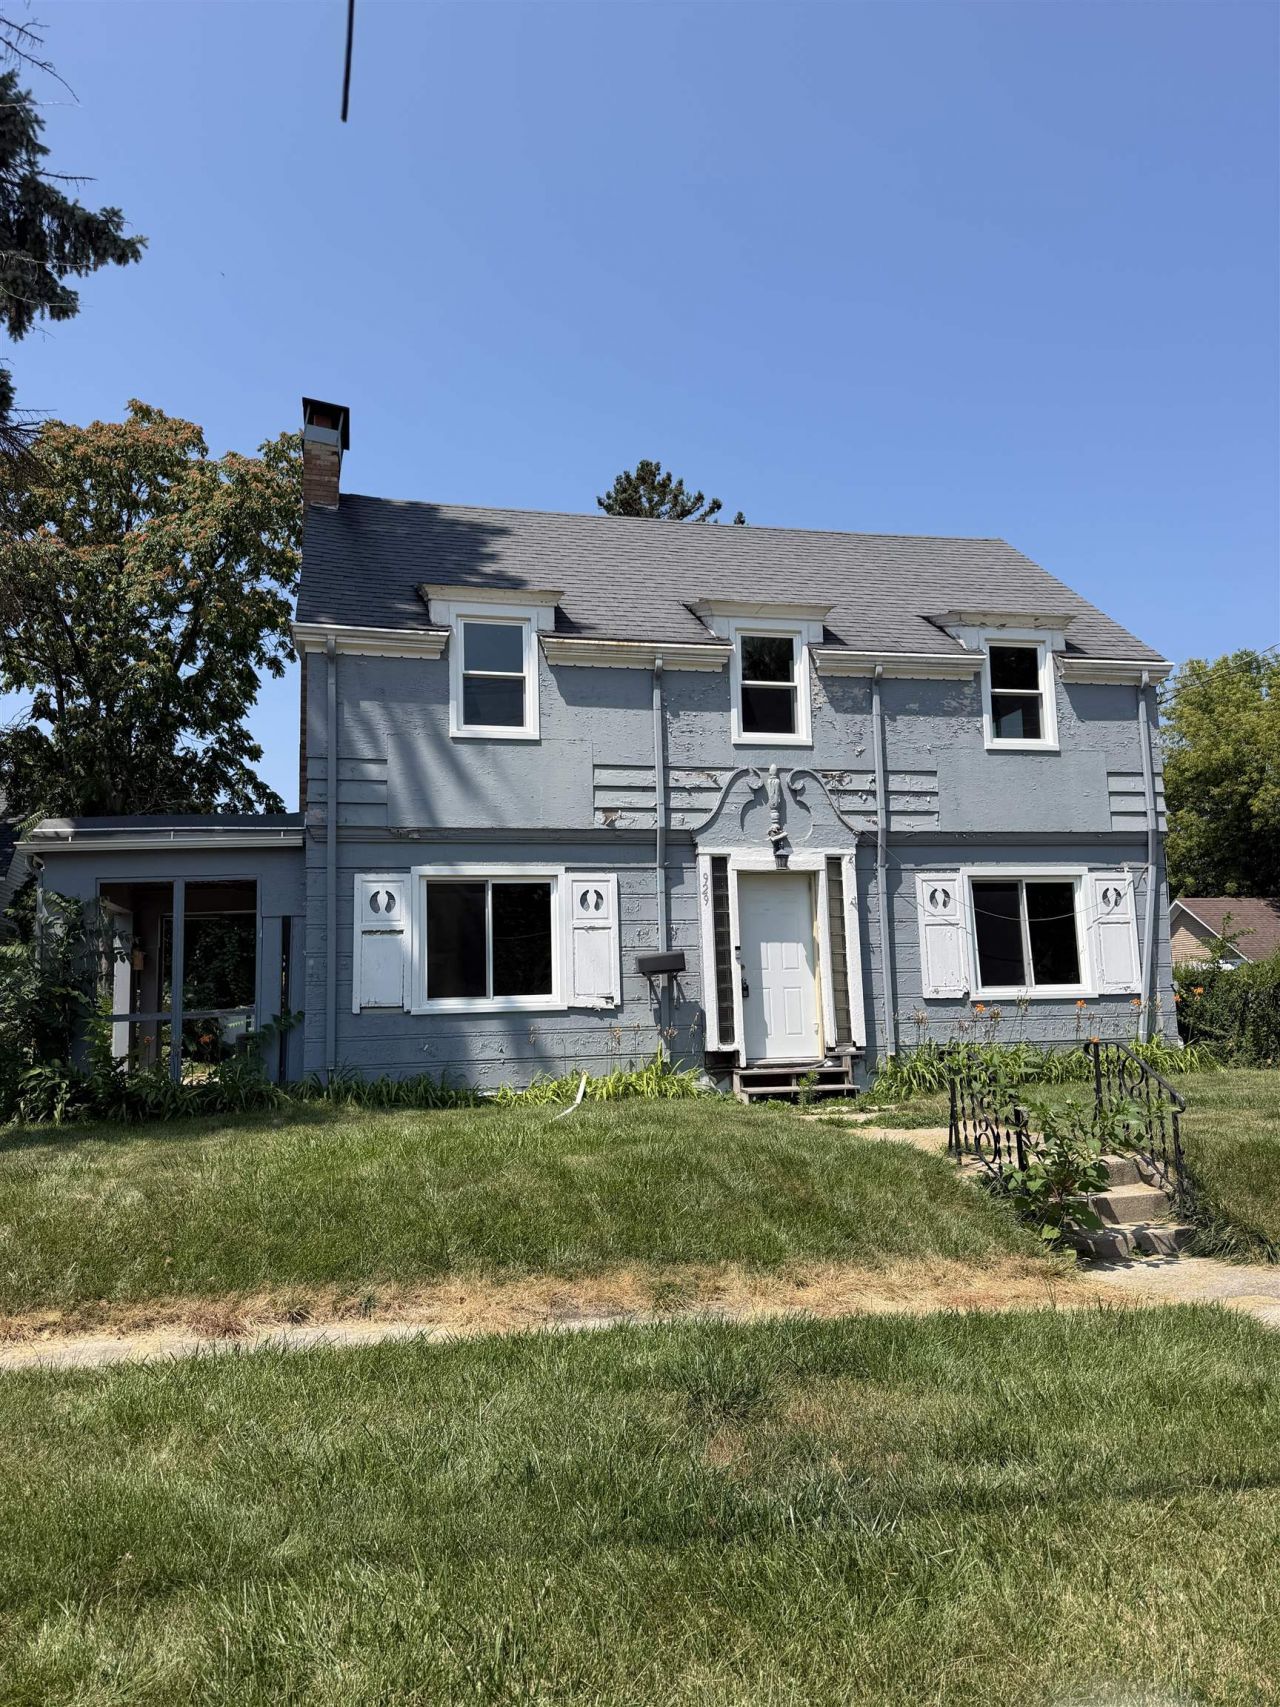
Spacious 4-bedroom, 1.5-bath two-story home offering plenty of room to grow! This home features french doors leading into a formal dining room with beautiful built-in cabinetry, wood burning stove, hardwood flooring, and an attached 2-car garage with mudroom. The kitchen appliances are included, making your move even easier. Enjoy outdoor living on the upper-level deck above the garage or relax on the side patio. Major updates include roof (2017), central air (2017), and windows (2021). Additional features include 100-amp electrical service, a shared driveway, and property taxes under $3,300 per year. Conveniently located and full of potential, this home is a great opportunity for buyers looking to add their personal touches. Due to peeling exterior paint, this property is not eligible for FHA or VA financing.
Property Features
Property Type: Residential - Single Family
Basement: Yes
Cooling: Central Air
Fireplaces: 1
Garage: 2
Heating: Forced Air, Natural Gas
Home Style: 2 Story
Lot Size: 0.19 Acres
Roof Type: Shingle
Stories: 2.0
Taxes: $3,282
Appliances
Dishwasher
Microwave
Refrigerator
Stove/Cooktop
Feature Descriptions
Basement: Full
Exterior: Wood
General Features: Garden Shed, Laundry Basement
Land features: City/Town
Sewer: City/Community
Water: City/Community
Room Sizes
Bedroom 1: 13 X 10 Level - Upper
Bedroom 2: 12 X 8 Level - Upper
Bedroom 3: 12 X 8 Level - Upper
Bedroom 4: 9 X 7 Level - Upper
Kitchen: 14 X 13 Level - Main
Living Room: 20 X 12 Level - Main
Dining Room: 12 X 10 Level - Main
Local Schools
School District: Belvidere 100
Listed By / Shown By
Listed By
Agency Name: Berkshire Hathaway HomeServices Crosby Starck RE
Shown By
Agency Title: Gambino Realtors
Agency Phone: 815-282-2222

Estimate Your Payment
Estimated Payment
$ 1,216.13 per month $885.75 Principal & Interest $273.50 Property Tax $56.88 Homeowner's Insurance
929 Garfield Avenue | MLS# 202604684
This single family home located at 929 Garfield Avenue, Belvidere, IL 61008 is currently listed for sale with an asking price of $195,000. This property has 4 bedrooms and 1 full and 1 partial baths with 1408 sq. ft. Garfield Avenue is located within the Belvidere 100 school district. Search Belvidere real estate on www.gogambino.com today.