
BEDS2
BATHS2 full
SQUARE FEET1,100
MLS#12706191
STATUSNew
PROPERTY TYPERental - Condominium
SCHOOLDistrict 202
Property Description
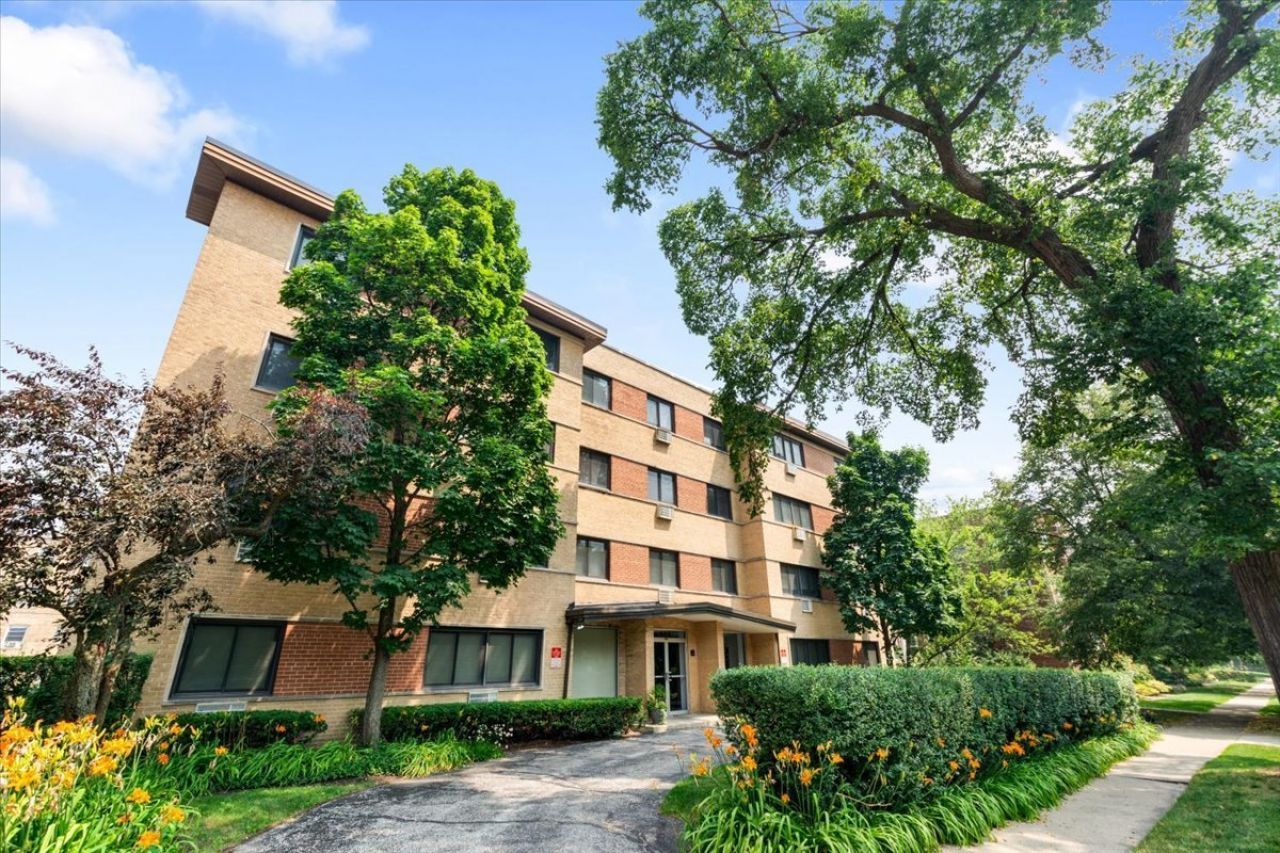
Evanston Rental Available Now- Updated 3rd floor condo in elevator building with assigned parking space #6! Primary bedroom with connecting bathroom and great storage. 2nd bedroom spacious with great closet space. Beautiful open white kitchen with new cabinets with quartz countertops. Stainless steel appliances and breakfast bar. New oak hardwood floors throughout. Spacious living room with electronic fireplace. Ample closet space with additional storage space. 2 split bedrooms make for a great roommate situation. 2 New wall AC units with remotes. Well maintained building. Conveniently located in a quiet, tree-lined neighborhood near Northwestern University, the lakefront, and downtown Evanston shops and restaurants. Just 3 blocks from Main St. EL and Metra stops. Parking space and storage is included in the rental. AVAIL NOW!
Property Features
Property Type: Rental - Condominium
Basement: None
Cooling: Wall Unit(s)
Fireplaces: 1
Heating: Steam, Baseboard
Lot Size: COMMON
Stories: 1.0
Year Built: 1967
Amenities
Dining Combo
Feature Descriptions
Additional rooms: No additional rooms
Appliances: Range, Microwave, Dishwasher, Refrigerator
Association Amenities: Bike Room/Bike Trails, Coin Laundry, Elevator in Residence
Bath Features: Separate Shower, Soaking Tub
Dining Room: Combined w/ LivRm
Exterior: Brick
Fireplace: Electric
Fireplace Location(s): Living Room
Laundry: Common Area
Lot Dimensions: COMMON
Parking: Asphalt, Assigned, Yes, Leased
Rent Includes: Heat, Water, Parking, Scavenger, Exterior Maintenance, Lawn Care, Storage Lockers, Snow Removal
Sewer: Public Sewer
Total Rooms: 5
Township: Evanston
Water: Lake Michigan, Public
Room Sizes
Bedroom 2: 14X11
Dining Room: 10X13
Kitchen: 12X10
Living Room: 18X13
Primary Bedroom: 14X12
Local Schools
High School: Evanston Twp High School
Middle School: Chute Middle School
Elementary School: Oakton Elementary School
School District: District 202
Listed By / Shown By
Listed By
Agency Name: @properties Christie's International Real Estate
Agency Phone: 847-797-0200
Shown By
Agency Title: Gambino Realtors
Agency Phone: 815-282-2222

929 Washington Street , Unit 304 | MLS# 12706191
This property located at 929 Washington Street , Unit 304, Evanston, IL 60202 is currently listed for rent with an asking price of $2,600 / Monthly. Washington Street , Unit 304 is located within the District 202 school district. Search Evanston real estate on www.gogambino.com today.