
BEDS5
BATHS5 full 2 partial
SQUARE FEET4,151
MLS#12780658
STATUSNew
PROPERTY TYPEResidential - Single Family
SUBDIVISIONFalling Water
SCHOOLDistrict 86
Property Description
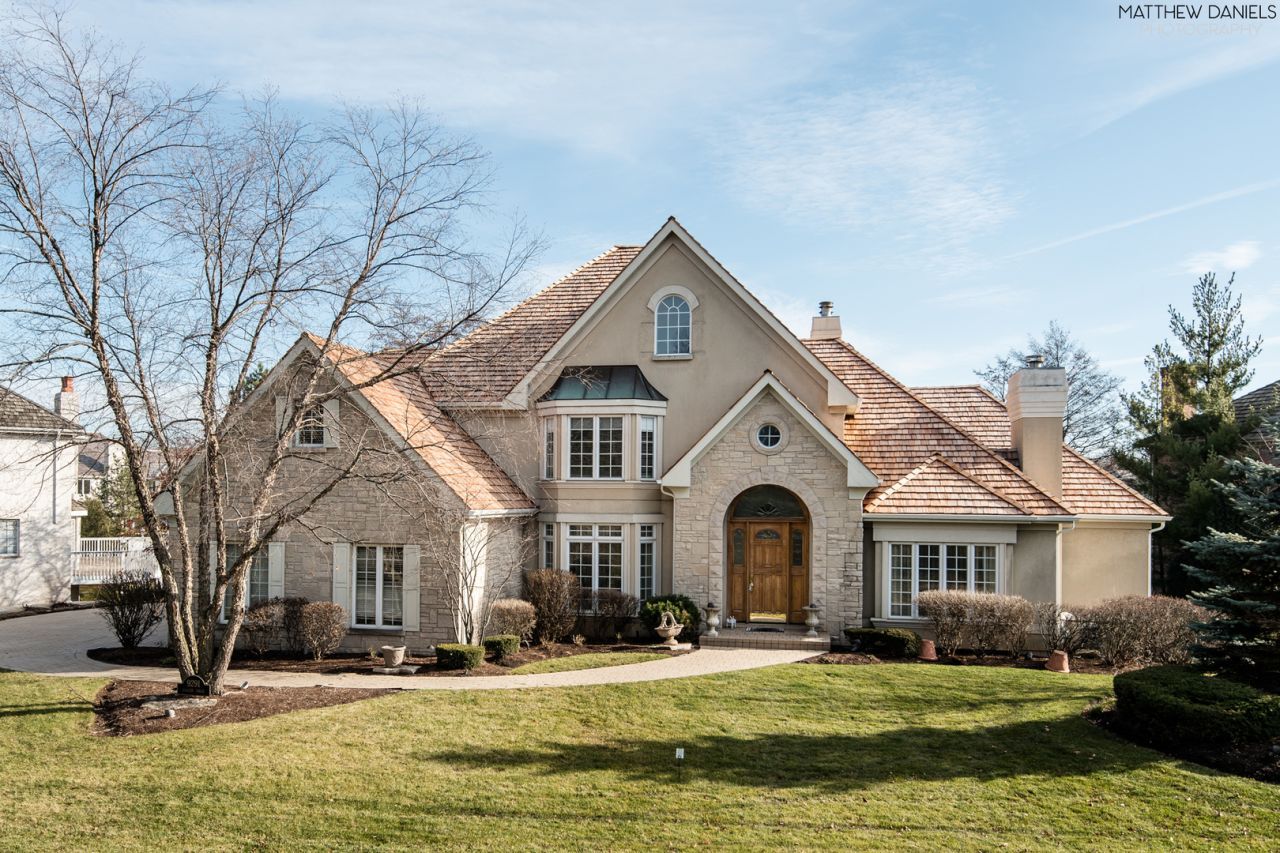
Impressive Falling Water residence offering approximately 4,151 sq ft above grade plus approximately 1,600 sq ft of finished walkout lower level, for approximately 5,751 sq ft of finished living space. Situated on approximately 0.52 acre with water/pond views. Features 5 bedrooms, 5 full baths and 2 half baths, a first-floor primary suite, private baths, and a 3-car garage. The finished walkout lower level includes recreation/family space, custom wet bar, gym area, fifth bedroom/office, full bath with steam-room feature and powder room. Recent improvements include an upgraded kitchen, newer appliances, newer laminated/composite-style deck, roof replaced in 2019 and All three complete HVAC systems replaced in 2019, including furnaces, central A/C units, air handlers and ductwork. Washer and dryer included.
Property Features
Property Type: Residential - Single Family
Basement: Yes
Basement: Finished, Walk-Out Access
Cooling: Central Air, Zoned
Fireplaces: 3
Garage: 3
Heating: Natural Gas, Zoned
Home Style: Traditional
Lot Size: 0.52 Acres
Roof Type: Shake
Taxes: $20,688
Year Built: 1998
Amenities
Vaulted Ceiling(s)
1st Floor Bedroom
1st Floor Full Bath
Feature Descriptions
Additional rooms: Bedroom 5,Exercise Room, Recreation Room, Breakfast Room
Appliances: Double Oven, Microwave, Dishwasher, High End Refrigerator, Washer, Dryer, Disposal, Cooktop
Association Includes: Other
Bath Features: Whirlpool, Separate Shower, Steam Shower
Dining Room: Separate
Exterior: Stucco
Fireplace Location(s): Family Room, Master Bedroom
HOA Fee: 350/ Monthly
Laundry: Main Level
Lot Dimensions: 0.52
Other Equipment: Central Vacuum, TV-Cable, Security System, Intercom, Ceiling Fan(s), Sump Pump, Sprinkler-Lawn, Backup Sump Pump;
Parcel#: 1002408013
Parking: Brick Driveway, Garage Door Opener, Yes, Garage Owned, Attached, Garage
Security: yes
Sewer: Public Sewer
Total Rooms: 12
Township: Downers Grove
Water: Lake Michigan
Room Sizes
Bedroom 5: 14X14
Exercise Room: 13X19
Recreation Room: 38X22
Breakfast Room: 15X10
Bedroom 2: 15X16
Bedroom 3: 14X15
Bedroom 4: 14X15
Dining Room: 17X14
Family Room: 22X18
Kitchen: 15X15
Laundry: 22X8
Living Room: 17X14
Primary Bedroom: 15X24
Local Schools
High School: Hinsdale South High School
Middle School: Burr Ridge Middle School
Elementary School: Anne M Jeans Elementary School
School District: District 86
Listed By / Shown By
Listed By
Agency Name: Circle One Realty
Agency Phone: 630-528-2300
Shown By
Agency Title: Gambino Realtors
Agency Phone: 815-282-2222

Estimate Your Payment
Estimated Payment
$ 9,337.52 per month $7,154.14 Principal & Interest $1,724.00 Property Tax $459.38 Homeowner's Insurance
9291 Cascade Circle | MLS# 12780658
This single family home located at 9291 Cascade Circle , Burr Ridge, IL 60527 is currently listed for sale with an asking price of $1,575,000. This property was built in 1998 and has 5 bedrooms and 5 full and 2 partial baths with 4151 sq. ft. Cascade Circle is located in the Falling Water subdivision within the District 86 school district. Search Falling Water real estate on www.gogambino.com today.