
BEDS3
BATHS2 full
SQUARE FEET1,200
MLS#12702796
STATUSNew
PROPERTY TYPERental - Condominium
SUBDIVISIONElmdale Condominiums
SCHOOLDistrict 214
Property Description
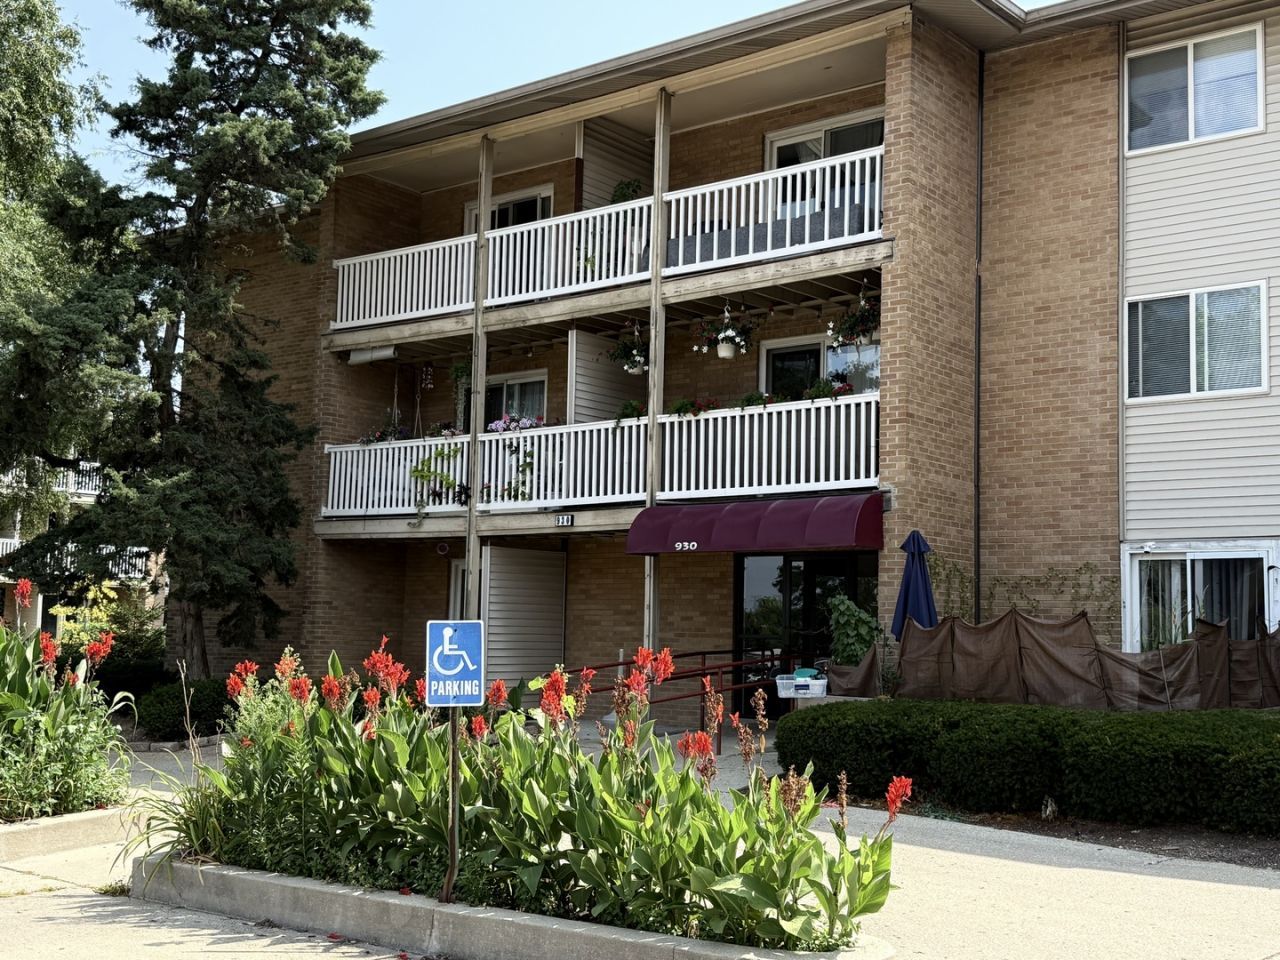
Welcome to this spacious and well-maintained 3-bedroom, 2-bath condo in the desirable Elmdale Condo Community. Located on the third floor, this bright and inviting residence features an open-concept living and dining area, a well-appointed kitchen, and a private primary suite with an en-suite bath. Large windows fill the home with natural light, while the functional layout offers generous closet space, in-unit laundry, and additional storage. Enjoy a private balcony, two unassigned parking spaces, and access to community amenities including a swimming pool and playground. Water, heat, and central air are included in the rent, adding exceptional value and convenience. Ideally situated just minutes from shopping, dining, parks, Metra, O'Hare Airport, and major expressways, this home offers easy access to everything Des Plaines has to offer. Schedule your private showing today and discover comfortable, low-maintenance living in a prime location.
Property Features
Property Type: Rental - Condominium
Basement: Yes
Basement: Partially Finished, None, Full
Cooling: Central Air
Heating: Natural Gas, Forced Air
Lot Size: COMMON
Stories: 3.0
Year Built: 1963
Amenities
Storage
Replacement Windows
Feature Descriptions
Additional rooms: No additional rooms
Additional Structures: None
Appliances: Range, Microwave, Dishwasher, Refrigerator, Washer, Dryer, Stainless Steel Appliance(s)
Association Amenities: Coin Laundry, Elevator in Residence, Storage, On Site Manager/Engineer, Park, Pool, Security Door Lock(s), School Bus, Trail(s)
Dining Room: Separate, L-shaped
Exterior: Brick
Laundry: Washer Hookup, In Unit, Common Area, In Kitchen, Multiple Locations
Lot: Common Grounds, Landscaped
Lot Dimensions: COMMON
Other Equipment: Intercom, Ceiling Fan(s)
Parking: Asphalt, Concrete, Unassigned, Off Street, Guest, Parking Lot, Yes, Other
Pet Allowed: Additional Pet Rent, Cats OK, Deposit Required, Dogs OK, Number Limit
Rent Includes: Heat, Water, Parking, Scavenger, Exterior Maintenance, Lawn Care, Storage Lockers, Snow Removal, Air Conditioning
Sewer: Public Sewer
Total Rooms: 6
Township: Elk Grove
Water: Lake Michigan, Public
Room Sizes
Bedroom 2: 14X11
Bedroom 3: 11X11
Dining Room: 10X12
Kitchen: 16X11
Laundry: 4X6
Living Room: 15X15
Primary Bedroom: 14X11
Local Schools
High School: Elk Grove High School
Middle School: Friendship Junior High School
Elementary School: Devonshire School
School District: District 214
Listed By / Shown By
Listed By
Agency Name: Keller Williams ONEChicago
Agency Phone: 312-216-2422
Shown By
Agency Title: Gambino Realtors
Agency Phone: 815-282-2222

930 Beau Drive, Unit 312 | MLS# 12702796
This property located at 930 Beau Drive, Unit 312, Des Plaines, IL 60016 is currently listed for rent with an asking price of $2,600 / Monthly. Beau Drive, Unit 312 is located within the District 214 school district. Search Des Plaines real estate on www.gogambino.com today.