
BEDS3
BATHS2 full 1 partial
SQUARE FEET2,130
MLS#12636563
STATUSActive
PROPERTY TYPEResidential - Townhouse
SUBDIVISIONSherman Woods
SCHOOLDistrict 203
Property Description
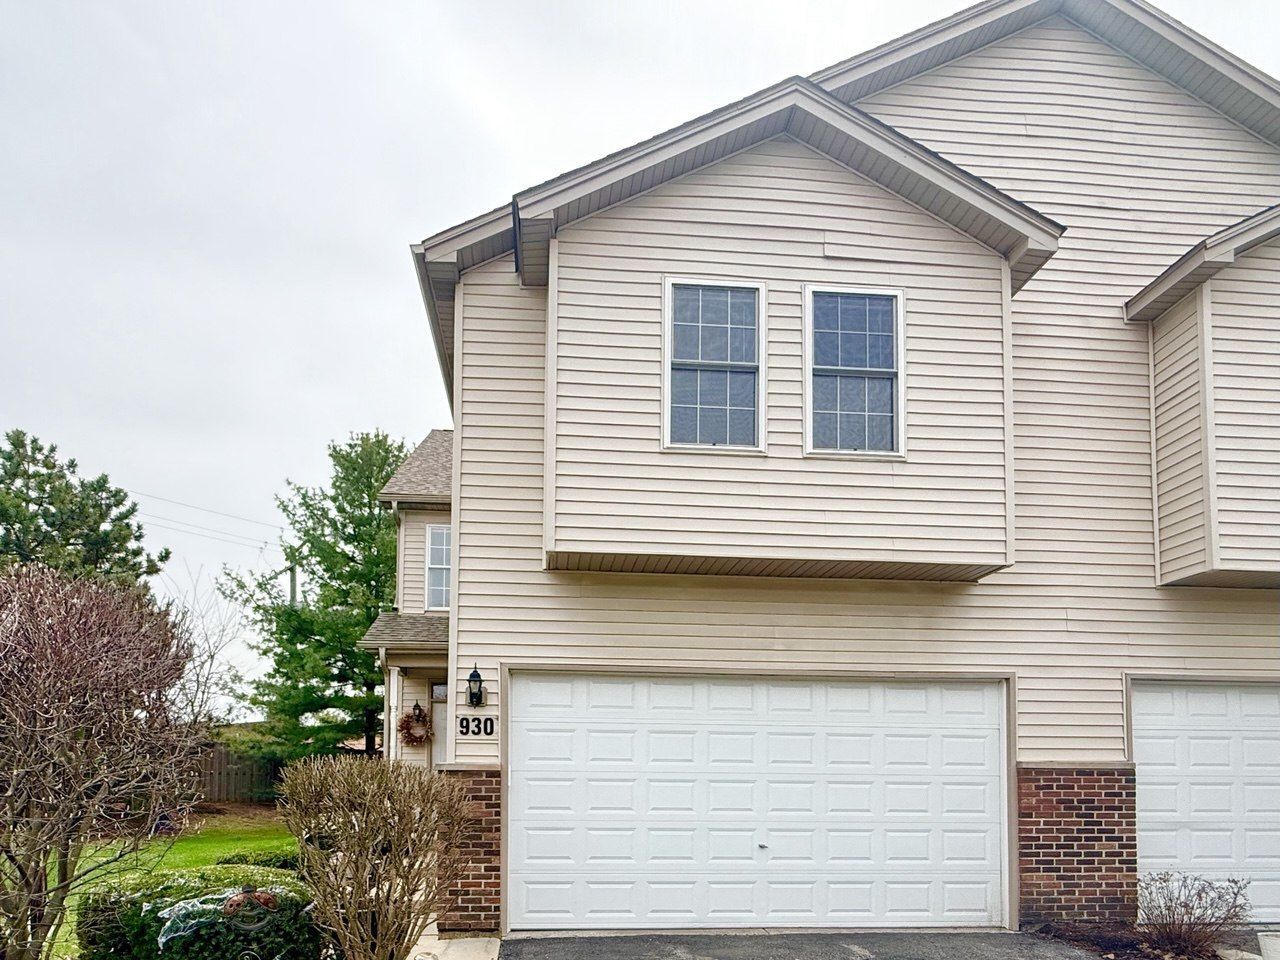
Premium north-facing end-unit duplex on a spacious corner lot (nearly 9000 sq ft)! Move-in ready with 3 bedrooms, large loft that can easily be converted into a 4th bedroom, and 2.5 baths in desirable District 203. Bright open-concept floor plan with abundant natural light, hardwood floors, and a dramatic two-story family room. Freshly painted in modern gray tones with professionally cleaned carpet throughout. The primary suite features a walk-in closet and private bath, and the second-floor laundry adds everyday convenience. Full basement with rough-in plumbing for possibly adding a full bathroom. Additional highlights include a 2-car garage and low-maintenance living with HOA covering lawn care and snow removal. Located in highly rated District 203 with attendance at Naperville North High School, and close to Downtown Naperville, Metra, expressways, shopping, and dining. Roof 2023, Furnace 2022, Water heater 2026, Washer & Dryer 2021, All Kitchen Stainless Steel appliances 2021. (Breakfast room window is being replaced on 5/7)
Property Features
Property Type: Residential - Townhouse
Basement: Yes
Basement: Unfinished, Full
Cooling: Central Air
Garage: 2
Heating: Natural Gas, Forced Air
Lot Size: COMMON
Roof Type: Asphalt
Stories: 2.0
Taxes: $8,721
Year Built: 2005
Feature Descriptions
Additional rooms: Loft, Foyer
Appliances: Range, Microwave, Dishwasher, Refrigerator, Disposal
Association Includes: Insurance, Exterior Maintenance, Lawn Care, Snow Removal
Bath Features: Whirlpool, Separate Shower, Double Sink
Dining Room: Combined w/ LivRm
Exterior: Vinyl Siding, Brick
HOA Fee: 366/ Monthly
Laundry: Upper Level
Lot: Landscaped
Lot Dimensions: COMMON
Other Equipment: TV-Dish, Security System, CO Detectors, Ceiling Fan(s), Fan-Attic Exhaust, Sump Pump
Parcel#: 0807406035
Parking: Asphalt, Yes, Garage Owned, Attached, Garage
Pet Allowed: Cats OK, Dogs OK
Security: yes
Sewer: Public Sewer
Total Rooms: 7
Township: Lisle
Water: Public
Room Sizes
Loft: 11X13
Foyer: 14X7
Bedroom 2: 14X14
Bedroom 3: 13X11
Dining Room: 14X12
Kitchen: 21X12
Laundry: 09X05
Living Room: 14X12
Primary Bedroom: 18X13
Local Schools
High School: Naperville North High School
Middle School: Jefferson Junior High School
Elementary School: Beebe Elementary School
School District: District 203
Listed By / Shown By
Listed By
Agency Name: Wang J Realty LLC
Agency Phone: 630-299-6684
Shown By
Agency Title: Gambino Realtors
Agency Phone: 815-282-2222

Estimate Your Payment
Estimated Payment
$ 3,138.91 per month $2,266.61 Principal & Interest $726.75 Property Tax $145.54 Homeowner's Insurance
930 Case Street | MLS# 12636563
This townhouse located at 930 Case Street, Naperville, IL 60563 is currently listed for sale with an asking price of $499,000. This property was built in 2005 and has 3 bedrooms and 2 full and 1 partial baths with 2130 sq. ft. Case Street is located in the Sherman Woods subdivision within the District 203 school district. Search Sherman Woods real estate on www.gogambino.com today.