
BEDS3
BATHS2 full
SQUARE FEET1,500
MLS#12778060
STATUSNew
PROPERTY TYPEResidential - Single Family
SCHOOLDistrict 230
Property Description
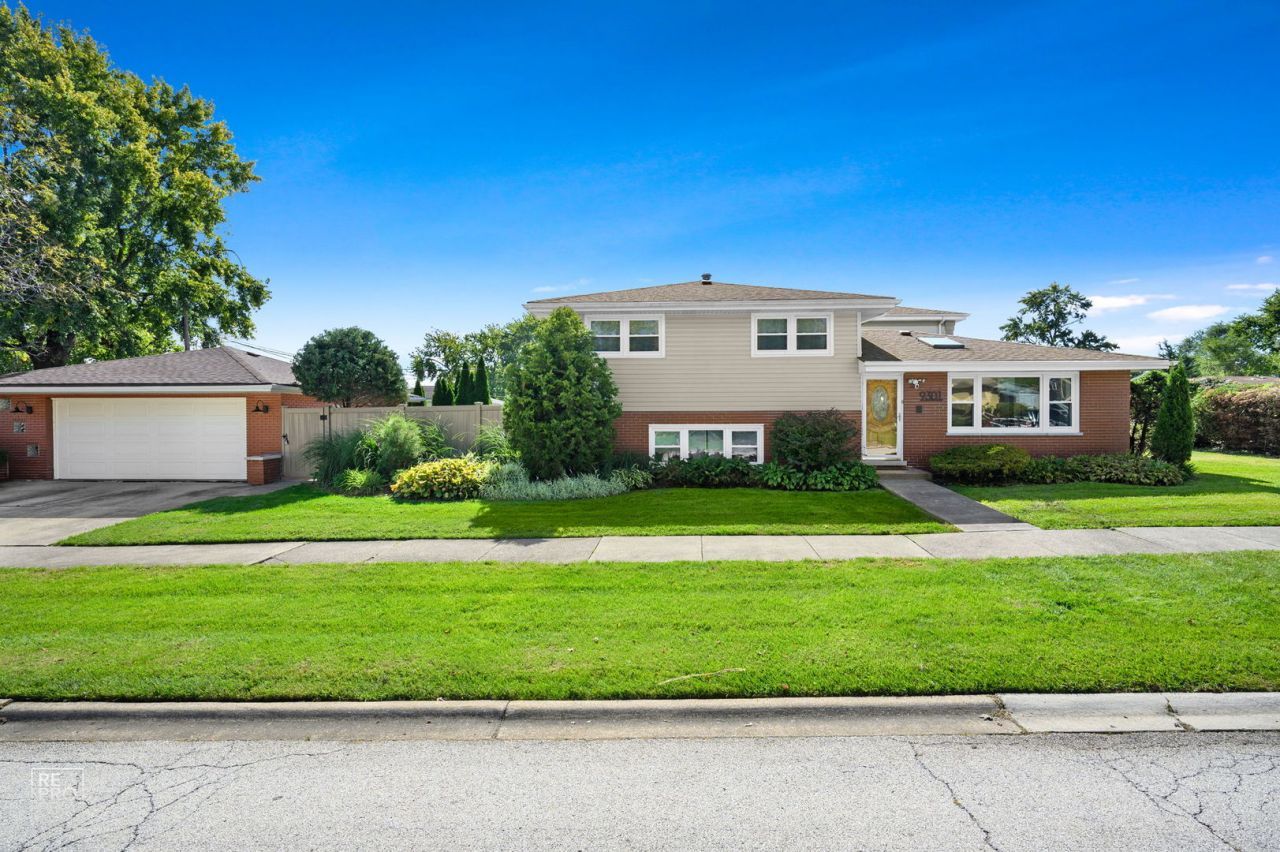
Welcome to this beautifully updated split-level home featuring a bright, open floor plan designed for comfortable everyday living and entertaining. The updated kitchen showcases custom cabinetry, quartz countertops, and stainless-steel appliances. Vaulted ceilings and skylights fill the home with an abundance of natural sunlight, creating a warm and inviting atmosphere. The spacious family room features sliding doors and offers wonderful flexibility-it can easily be used as an additional bedroom, home office, guest room, or versatile living space to suit your needs. The beautifully remodeled bathrooms add a fresh, modern touch and complement the home's stylish updates. Enjoy the privacy of a fully fenced yard, perfect for outdoor relaxation, entertaining, or play. The detached garage is equipped with an electric vehicle charger, providing added convenience for today's modern lifestyle. This move-in-ready home offers a wonderful combination of modern updates, flexible living spaces, privacy, and thoughtful amenities in the desirable Hickory Hills location. A must-see!
Property Features
Property Type: Residential - Single Family
Basement: None
Cooling: Central Air
Garage: 2.5
Heating: Natural Gas
Lot Size: 0.16 Acres
Roof Type: Asphalt
Taxes: $6,913
Year Built: 1966
Amenities
Vaulted Ceiling(s)
Open Floorplan
Feature Descriptions
Additional rooms: No additional rooms
Appliances: Range, Dishwasher, Refrigerator, Washer, Dryer, Stainless Steel Appliance(s), Range Hood
Association Includes: None
Dining Room: Combined w/ LivRm
Exterior: Vinyl Siding, Brick
Laundry: Main Level, In Unit
Lot Dimensions: 50X139
Other Equipment: Backup Sump Pump;
Parcel#: 23024070010000
Parking: Garage Door Opener, Electric Vehicle Charging Station(s), Yes, Garage Owned, Detached, Garage
Sewer: Public Sewer
Total Rooms: 7
Township: Palos
Water: Lake Michigan, Public
Room Sizes
Bedroom 2: 12X11
Bedroom 3: 11X10
Dining Room: COMBO
Family Room: 12X19
Kitchen: 20X10
Laundry: 10X10
Living Room: 20X13
Primary Bedroom: 13X10
Local Schools
High School: Amos Alonzo Stagg High School
Middle School: H H Conrady Junior High School
Elementary School: Glen Oaks Elementary School
School District: District 230
Listed By / Shown By
Listed By
Agency Name: Coldwell Banker Realty
Agency Phone: 630-789-8280
Shown By
Agency Title: Gambino Realtors
Agency Phone: 815-282-2222

Estimate Your Payment
Estimated Payment
$ 2,688.53 per month $1,984.99 Principal & Interest $576.08 Property Tax $127.46 Homeowner's Insurance
9301 S 81st Court | MLS# 12778060
This single family home located at 9301 S 81st Court , Hickory Hills, IL 60457 is currently listed for sale with an asking price of $437,000. This property was built in 1966 and has 3 bedrooms and 2 full baths with 1500 sq. ft. S 81st Court is located within the District 230 school district. Search Hickory Hills real estate on www.gogambino.com today.