
BEDS1
BATHS1 full
MLS#12806304
STATUSNew
PROPERTY TYPEResidential - Condominium
SCHOOLDistrict 202
Property Description
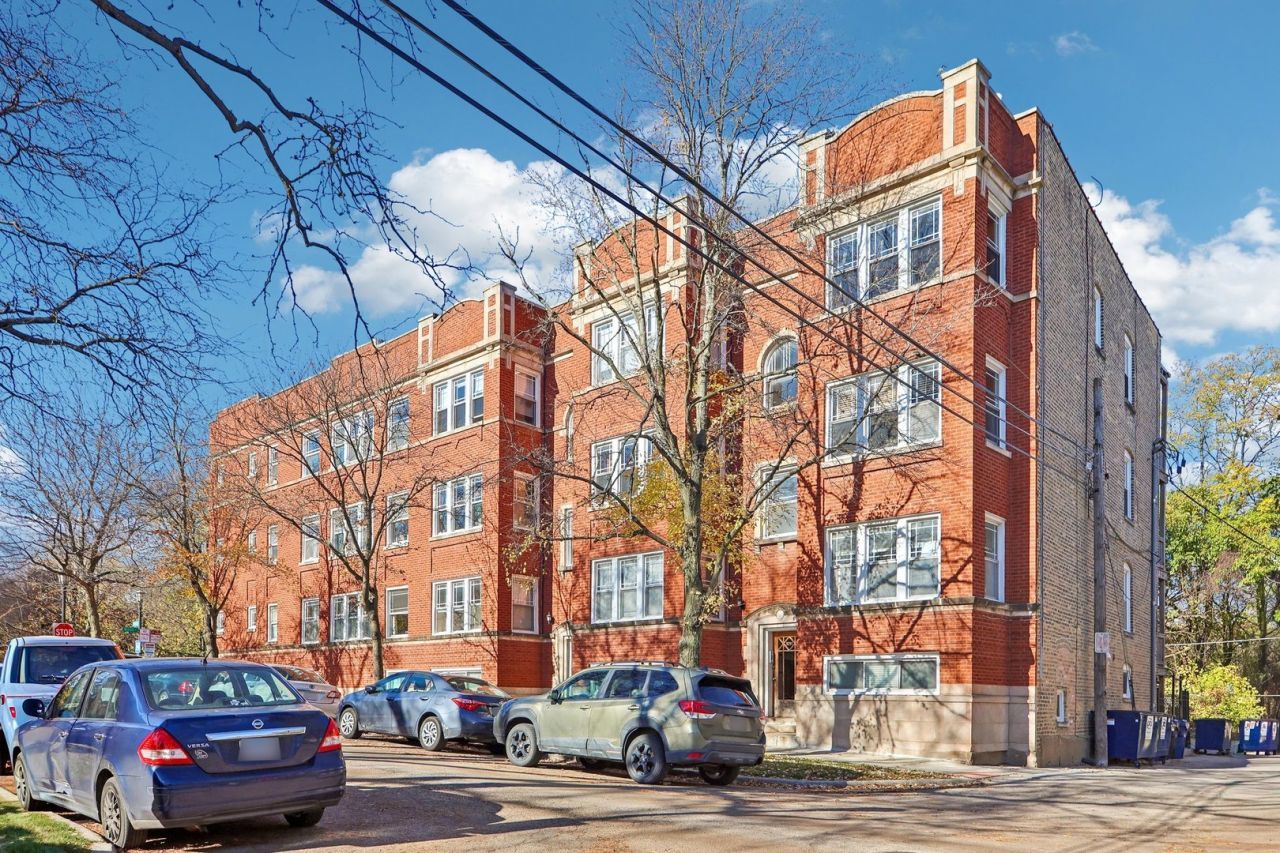
Welcome to this beautifully updated, light-filled 1-bedroom condo in Evanston, just steps from the vibrant Howard Street corridor! South-facing windows fill the spacious living room with natural light, while beautiful oak hardwood floors run throughout. The inviting living area offers plenty of room to relax, entertain, or create a dedicated home office, with a newly resurfaced fireplace featuring an electric log insert adding warmth and character. The eat-in kitchen offers generous cabinet space, plenty of room to cook, and convenient access to back porch, perfect for enjoying your morning coffee or unwinding after a long day. The generously sized bedroom offers excellent closet space, while the bathroom features a relaxing Whirlpool tub. Thoughtful updates throughout include added architectural elements like wainscotting and wallpaper, fresh paint, and updated light fixtures. Additional conveniences include central heating and air conditioning, in-unit laundry, and extra storage, all hard-to-find features at this price point. Enjoy easy access to the CTA Red Line, neighborhood parks, local shops, and a variety of restaurants, all just outside your door. A wonderful combination of comfort, character, and convenience!
Property Features
Property Type: Residential - Condominium
Basement: None
Cooling: Central Air
Fireplaces: 1
Heating: Gas, Forced Air
Lot Size: COMMON
Stories: 3.0
Taxes: $3,230
Year Built: 1920
Feature Descriptions
Additional rooms: No additional rooms
Appliances: Range, Microwave, Dishwasher, Refrigerator, Washer, Dryer, Stainless Steel Appliance(s)
Association Amenities: Security Door Lock(s)
Association Includes: Water, Insurance, Exterior Maintenance, Scavenger, Snow Removal
Bath Features: Whirlpool
Dining Room: None
Exterior: Brick, Concrete
Fireplace: Gas Starter
Fireplace Location(s): Living Room
HOA Fee: 257/ Monthly
Laundry: Washer Hookup, In Unit, In Kitchen
Lot Dimensions: COMMON
Other Equipment: Security System, Intercom, Ceiling Fan(s)
Parcel#: 11301170251008
Pet Allowed: Cats OK, Dogs OK
Security: yes
Sewer: Shared Septic
Total Rooms: 3
Township: Evanston
Water: Lake Michigan
Room Sizes
Kitchen: 10X17
Living Room: 17X14
Primary Bedroom: 11X12
Local Schools
High School: Evanston Twp High School
Middle School: Chute Middle School
Elementary School: Oakton Elementary School
School District: District 202
Listed By / Shown By
Listed By
Agency Name: Redfin Corporation
Agency Phone: 312-836-4263
Shown By
Agency Title: Gambino Realtors
Agency Phone: 815-282-2222

Estimate Your Payment
Estimated Payment
$ 1,182.79 per month $858.50 Principal & Interest $269.17 Property Tax $55.13 Homeowner's Insurance
931 Brummel Street , Unit 2 | MLS# 12806304
This condo located at 931 Brummel Street , Unit 2, Evanston, IL 60202 is currently listed for sale with an asking price of $189,000. This property was built in 1920 and has 1 bedrooms and 1 full baths. Brummel Street , Unit 2 is located within the District 202 school district. Search Evanston real estate on www.gogambino.com today.