
BEDS4
BATHS4 full
MLS#12761179
STATUSNew
PROPERTY TYPEResidential - Single Family
SCHOOLDistrict 113
Property Description
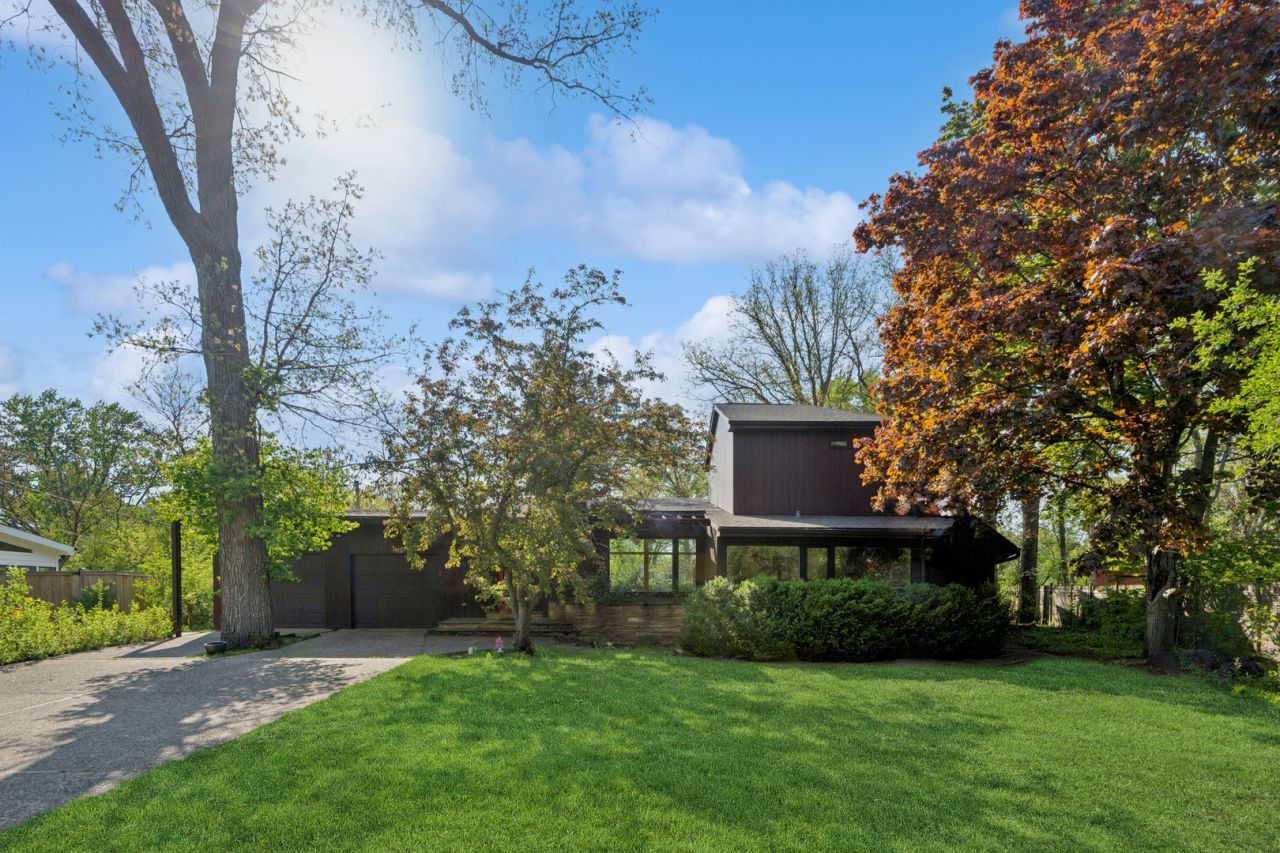
Embrace the timeless appeal of mid-century design in this distinctive 4-bedroom, 4-bath East Highland Park home, thoughtfully expanded to create a wonderful balance of character, space and modern functionality. A dramatic wall of floor-to-ceiling windows at the rear of the home fills the living spaces with natural light and creates a beautiful connection to the outdoors. The wood-burning fireplace adds warmth and architectural character, creating an inviting focal point for everyday living and entertaining. The kitchen offers a functional and welcoming space for cooking and gathering. A versatile bonus room provides valuable additional space for a home office, family room, playroom/game room or creative retreat. The charming three-season room extends the living space and provides an ideal spot to enjoy the outdoors through much of the year. With its distinctive mid-century architecture, thoughtful addition, generous living spaces and coveted location offers a home with genuine character, warmth and a layout designed for the way we live today.
Upcoming Open Houses
Open House Saturday September 19th, 10:00am - 11:30am
Open House Saturday September 19th, 2:00pm - 3:30pm
Property Features
Property Type: Residential - Single Family
Basement: Yes
Basement: Crawl Space, Partial, Daylight
Cooling: Central Air
Fireplaces: 2
Garage: 2
Heating: Natural Gas
Home Style: Ranch
Lot Size: 0.33 Acres
Roof Type: Asphalt, Tar/Gravel
Taxes: $21,099
Year Built: 1951
Amenities
In-Law Floorplan
Feature Descriptions
Additional rooms: Screened Porch, Bonus Room, Office
Additional Structures: Greenhouse
Appliances: Double Oven, Microwave, Dishwasher, Refrigerator, Washer, Dryer, Cooktop, Oven
Association Includes: None
Bath Features: Separate Shower, Double Sink
Dining Room: Combined w/ LivRm
Exterior: Cedar
Fireplace Location(s): Family Room, Living Room, Basement
Laundry: In Unit
Lot: Irregular Lot
Lot Dimensions: 70X172.50X136.75
Other Equipment: TV-Cable
Parcel#: 16261040920000
Parking: Asphalt, Yes, Garage Owned, Attached, Garage
Sewer: Public Sewer
Total Rooms: 10
Township: Moraine
Water: Lake Michigan
Room Sizes
Screened Porch: 15X14
Bonus Room: 17X14
Office: 19X13
Bedroom 2: 18X14
Bedroom 3: 13X13
Bedroom 4: 13X13
Dining Room: 17X13
Family Room: 20X30
Kitchen: 15X8
Laundry: 14X08
Living Room: 24X23
Primary Bedroom: 19X13
Local Schools
High School: Highland Park High School
Middle School: Edgewood Middle School
Elementary School: Indian Trail Elementary School
School District: District 113
Listed By / Shown By
Listed By
Agency Name: Compass
Agency Phone: 773-482-1917
Shown By
Agency Title: Gambino Realtors
Agency Phone: 815-282-2222

Estimate Your Payment
Estimated Payment
$ 6,592.23 per month $4,542.31 Principal & Interest $1,758.25 Property Tax $291.67 Homeowner's Insurance
931 Fairview Road | MLS# 12761179
This single family home located at 931 Fairview Road , Highland Park, IL 60035 is currently listed for sale with an asking price of $1,000,000. This property was built in 1951 and has 4 bedrooms and 4 full baths. Fairview Road is located within the District 113 school district. Search Highland Park real estate on www.gogambino.com today.