
BEDS3
BATHS2 full
SQUARE FEET1,610
MLS#202605495
STATUSActive
PROPERTY TYPEResidential - Single Family
SCHOOLRockford 205
Property Description
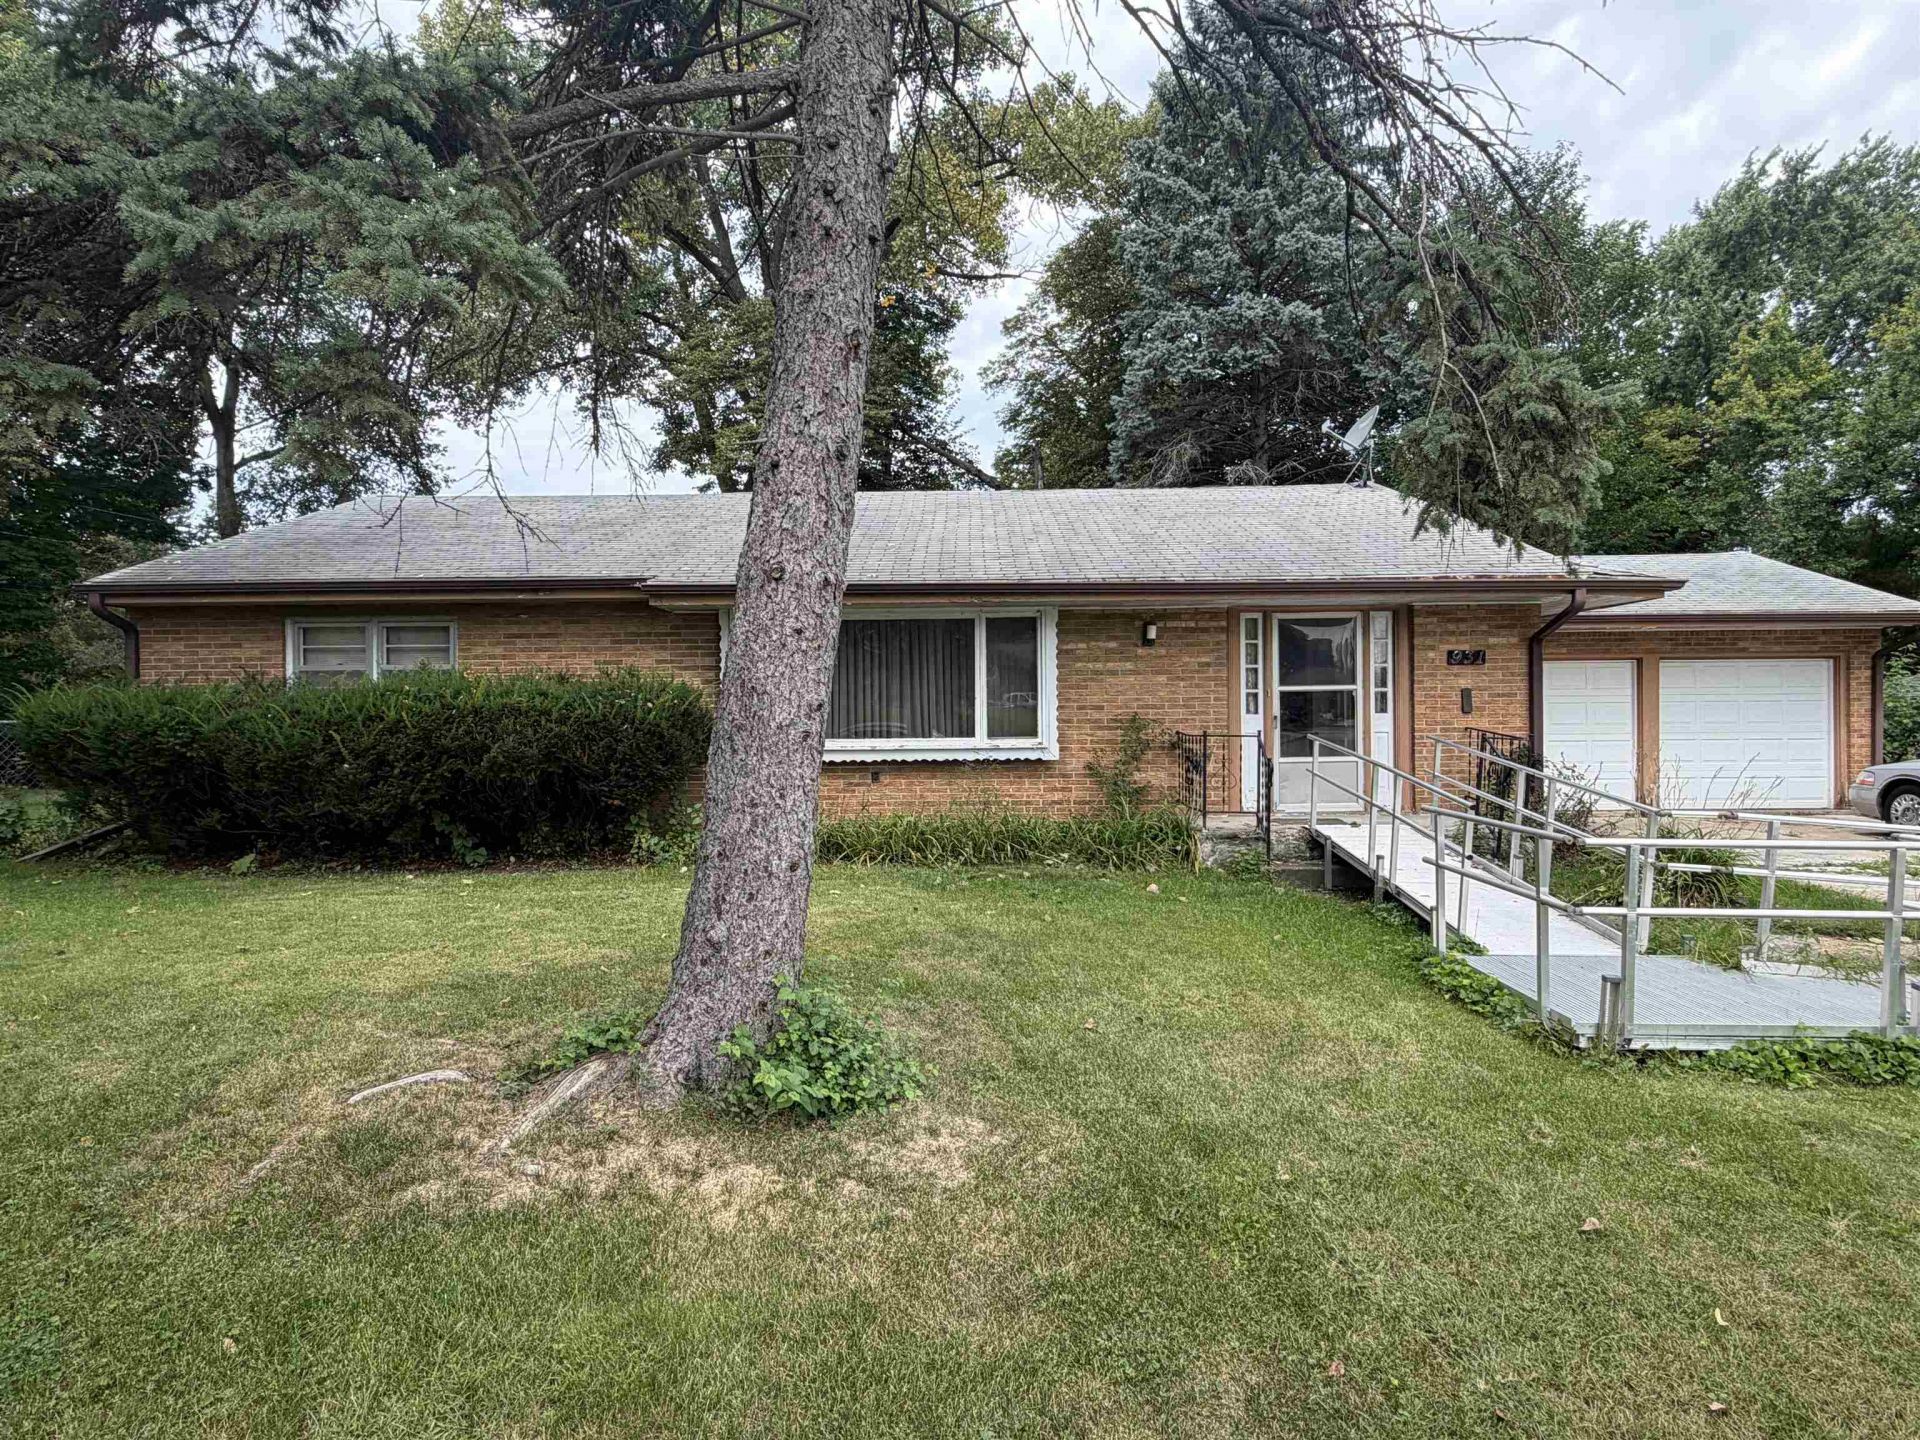
Solid brick ranch situated on a quiet cul-de-sac! Offering incredible potential and priced accordingly, this home features hardwood floors hidden beneath the carpet, generous room sizes, and great structural bones. The kitchen boasts an abundance of cabinetry and counter space, while the finished lower level adds valuable living space with a spacious family room and a built-in dry bar-ideal for entertaining. Enjoy major mechanical upgrades already completed, including a newer furnace, central air unit, and water heater. Step outside to a fully fenced, tree-lined backyard featuring a storage shed and a heated, enclosed porch for year-round privacy and comfort. Perfect for a buyer looking to build sweat equity or a savvy investor expanding their portfolio!
Listing Video
Property Features
Property Type: Residential - Single Family
Basement: Yes
Cooling: Central Air
Garage: 2.5
Heating: Forced Air, Natural Gas
Home Style: Ranch
Lot Size: 0.33 Acres
Roof Type: Shingle
Taxes: $4,104
Appliances
Dishwasher
Dryer
Refrigerator
Stove/Cooktop
Washer
Feature Descriptions
Basement: Full
Days on Site: 2
Exterior: Brick/Stone
General Features: L.L. Finished Space, Main Floor Primary, Skylight(s), Wheel Chair Acc., Laundry Basement, Porch Enclosed, Storage Shed, Fenced Yard
Land features: City/Town, Subdivision
Sewer: City/Community
Water: City/Community
Room Sizes
Bedroom 1: 14.1 X 13.6 Level - Main
Bedroom 2: 12.6 X 11.10 Level - Main
Bedroom 3: 11.10 X 11.6 Level - Main
Kitchen: 12.3 X 9.0 Level - Main
Living Room: 20.5 X 13.2 Level - Main
Dining Room: 11.8 X 10 Level - Main
Family Room: 20 X 10 Level - Lower
Local Schools
School District: Rockford 205
Listed By / Shown By

Listed By
Agency Name: Gambino Realtors
Agent Name: Miguel Lobato
Agency Phone: (815) 494-7905
Estimate Your Payment
Estimated Payment
$ 1,091.27 per month $704.06 Principal & Interest $342.00 Property Tax $45.21 Homeowner's Insurance
931 Hawthorne Avenue | MLS# 202605495
This single family home located at 931 Hawthorne Avenue, Rockford, IL 61108 is currently listed for sale by Gambino Realtors, with an asking price of $155,000. This property has 3 bedrooms and 2 full baths with 1610 sq. ft. Hawthorne Avenue is located within the Rockford 205 school district. Search Rockford real estate on www.gogambino.com today.