
BEDS2
BATHS1 full 1 partial
SQUARE FEET1,330
MLS#12711106
STATUSNew
PROPERTY TYPEResidential - Townhouse
SCHOOLDistrict 300
Property Description
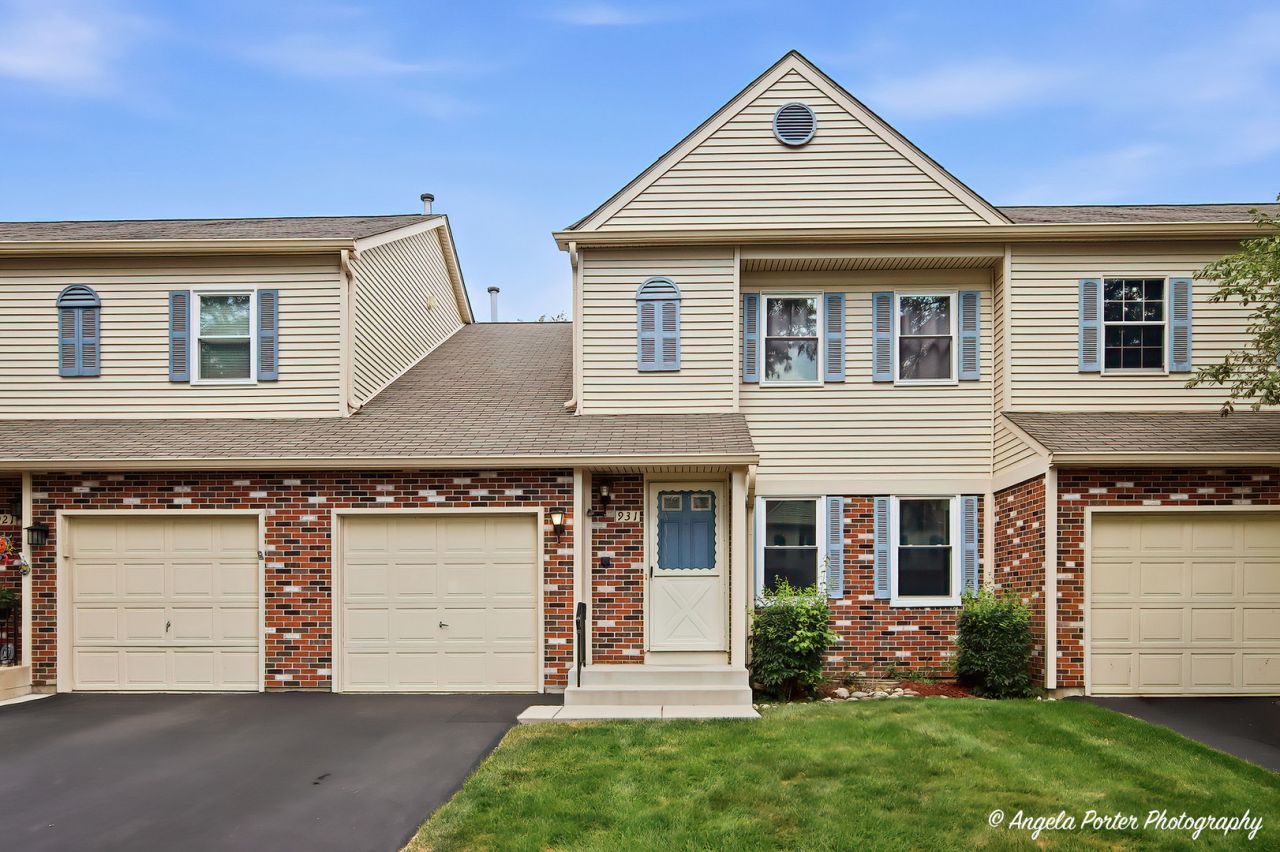
EXCEPTIONAL 2 BEDROOMS / 1.1 BATH 2-STORY TOWNHOME WITH A FULL FINISHED BASEMENT IN THE HIGHLY DESIRABLE CINNAMON CREEK NEIGHBORHOOD! Welcome home to this beautifully maintained 2-bedroom, 1.1-bath townhome offering over three levels of comfortable living space. The updated kitchen features charming light blue cabinetry, newer appliances, ceramic tile flooring, and abundant cabinet and counter space. Adjacent to the kitchen is a cozy breakfast nook with a stylish sliding barn door leading to the laundry room. The spacious main level offers a large dining room and an inviting living room, creating the perfect layout for everyday living and entertaining. Upstairs, the oversized primary suite boasts a soaring vaulted ceiling and direct access to the shared full bathroom. A second generously sized bedroom completes the upper level. The full finished basement provides exceptional additional living space with an expansive 31' x 17' recreation room-ideal for a family room, home theater, fitness area, game room, or home office. A separate utility/workroom offers ample storage and workspace. Enjoy the convenient location near neighborhood parks, playgrounds, and scenic walking paths, making this home perfect for those seeking both comfort and an active lifestyle.
Property Features
Property Type: Residential - Townhouse
Basement: Finished, Full
Basement: Yes
Cooling: Central Air
Garage: 1
Heating: Natural Gas, Forced Air
Lot Size: 81 X 20 X 81 X 21
Roof Type: Asphalt
Stories: 2.0
Taxes: $2,489
Year Built: 1990
Amenities
Cathedral Ceiling(s)
Feature Descriptions
Additional rooms: Recreation Room, Workshop, Walk In Closet, Breakfast Room
Appliances: Range, Microwave, Dishwasher, Refrigerator, Washer, Dryer
Association Includes: Exterior Maintenance, Lawn Care, Snow Removal
Dining Room: Separate
Exterior: Vinyl Siding
HOA Fee: 197/ Monthly
Laundry: Main Level, Washer Hookup
Lot Dimensions: 81 X 20 X 81 X 21
Other Equipment: Water-Softener Owned, CO Detectors, Sump Pump
Parcel#: 1935151034
Parking: Asphalt, Garage Door Opener, Yes, Garage Owned, Attached, Garage
Pet Allowed: Cats OK, Dogs OK
Sewer: Public Sewer
Total Rooms: 8
Township: Algonquin
Water: Public
Room Sizes
Recreation Room: 31X17
Work Room: 13X10
Walk In Closet: 8X3
Breakfast Room: 8X7
Bedroom 2: 12X11
Dining Room: 14X9
Kitchen: 11X10
Laundry: 6X6
Living Room: 19X17
Primary Bedroom: 16X11
Local Schools
High School: Dundee-Crown High School
Middle School: Algonquin Middle School
Elementary School: Algonquin Lakes Elementary Schoo
School District: District 300
Listed By / Shown By
Listed By
Agency Name: RE/MAX Plaza
Agency Phone: 815-385-6770
Shown By
Agency Title: Gambino Realtors
Agency Phone: 815-282-2222

Estimate Your Payment
Estimated Payment
$ 1,657.61 per month $1,362.69 Principal & Interest $207.42 Property Tax $87.50 Homeowner's Insurance
931 Perry Drive | MLS# 12711106
This townhouse located at 931 Perry Drive , Algonquin, IL 60102 is currently listed for sale with an asking price of $300,000. This property was built in 1990 and has 2 bedrooms and 1 full and 1 partial baths with 1330 sq. ft. Perry Drive is located within the District 300 school district. Search Algonquin real estate on www.gogambino.com today.