
BEDS3
BATHS2 full
SQUARE FEET2,089
MLS#12807692
STATUSNew
PROPERTY TYPEResidential - Single Family
SCHOOLDistrict 219
Property Description
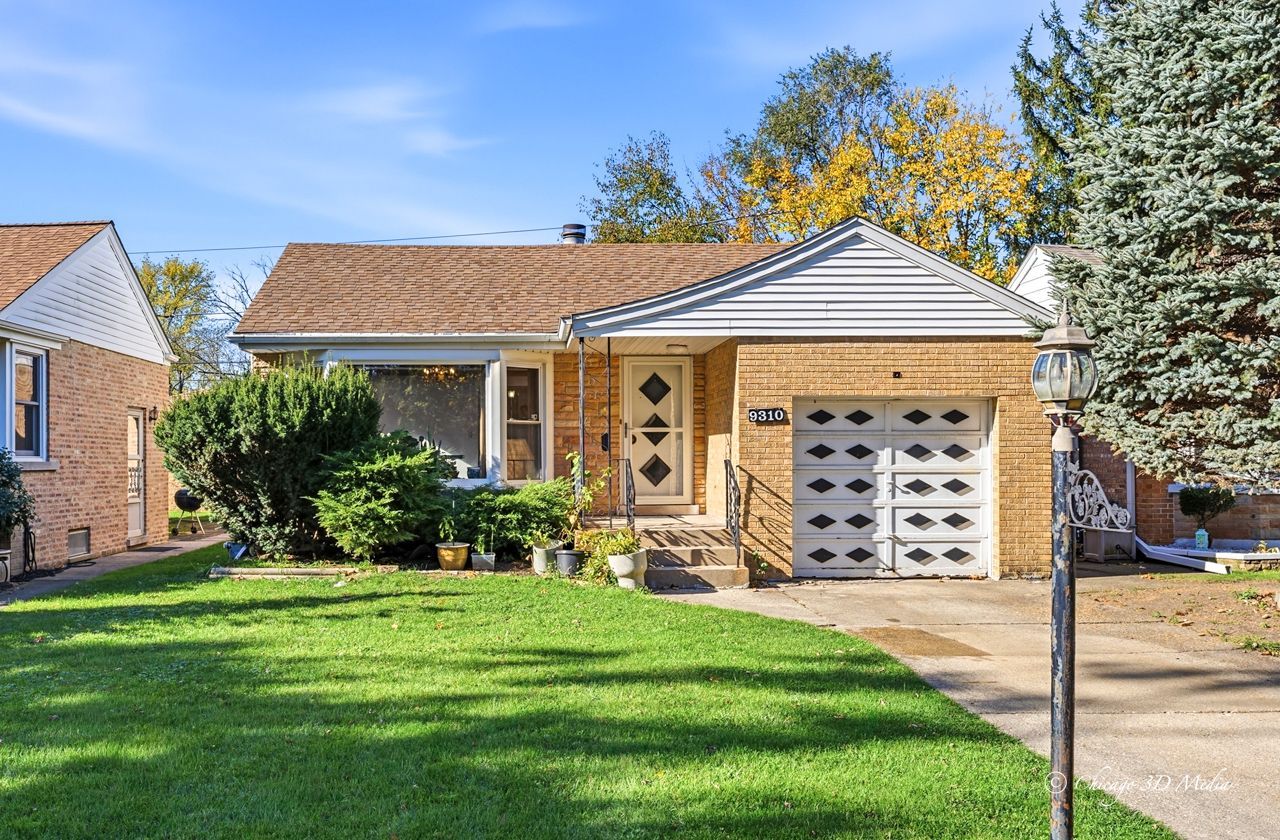
Solid Skokie ranch with great bones and room to make it your own! 9310 Lotus Avenue is an east-facing home filled with natural light, offering 3 bedrooms and 2 full baths, with almost 1,200 sq ft on the main level plus about 1,000 sq ft in the finished basement. Gather around the classic stone fireplace in the living room, with hardwood floors throughout the main level, a separate dining area and a huge kitchen made for everyday meals and holiday gatherings. The main floor has 2 bedrooms and a full bath, including an oversized bedroom that's perfect as a primary retreat. The finished lower level adds a generous third bedroom with its own private full bath, ideal for guests, extended family or a home office. Hot water heat, central air, circuit breakers, a 1-car attached garage and a concrete driveway. Bring your ideas and personal touch to make it shine! Sought-after Niles North district, near the Forest Preserves, North Branch Trail, Skokie parks, Westfield Old Orchard and the Edens. Space, location and value!
Upcoming Open Houses
Open House Saturday November 21st, 12:00pm - 2:00pm
Open House Sunday November 22nd, 12:00pm - 2:00pm
Property Features
Property Type: Residential - Single Family
Basement: Yes
Basement: Finished, Full
Cooling: Central Air
Fireplaces: 1
Garage: 1
Heating: Gas, Steam
Lot Size: 5,000
Roof Type: Asphalt
Stories: 1.0
Taxes: $6,004
Year Built: 1956
Amenities
1st Floor Bedroom
In-Law Floorplan
Feature Descriptions
Additional rooms: No additional rooms
Appliances: Double Oven, Microwave, Dishwasher, Refrigerator, Washer, Dryer
Association Includes: None
Dining Room: Combined w/ LivRm
Exterior: Brick
Fireplace: Wood Burning
Fireplace Location(s): Living Room
Laundry: In Unit
Lot Dimensions: 5000
Parcel#: 10161150500000
Parking: Concrete, Garage Door Opener, Yes, Garage Owned, Attached, Owned, Garage
Sewer: Public Sewer
Total Rooms: 7
Township: Niles
Water: Public
Room Sizes
Bedroom 2: 12X11
Bedroom 3: 13X13
Dining Room: 9X8
Family Room: 32X21
Kitchen: 19X13
Laundry: 10X10
Living Room: 19X19
Primary Bedroom: 14X13
Local Schools
High School: Niles North High School
Middle School: Old Orchard Junior High School
Elementary School: Jane Stenson School
School District: District 219
Listed By / Shown By
Listed By
Agency Name: Berkshire Hathaway HomeServices Chicago
Agency Phone: 847-510-5000
Shown By
Agency Title: Gambino Realtors
Agency Phone: 815-282-2222

Estimate Your Payment
Estimated Payment
$ 2,361.42 per month $1,748.79 Principal & Interest $500.33 Property Tax $112.29 Homeowner's Insurance
9310 Lotus Avenue | MLS# 12807692
This single family home located at 9310 Lotus Avenue, Skokie, IL 60077 is currently listed for sale with an asking price of $385,000. This property was built in 1956 and has 3 bedrooms and 2 full baths with 2089 sq. ft. Lotus Avenue is located within the District 219 school district. Search Skokie real estate on www.gogambino.com today.