
BEDS3
BATHS2 full
MLS#12702213
STATUSNew
PROPERTY TYPEResidential - Single Family
SCHOOLDistrict 207
Property Description
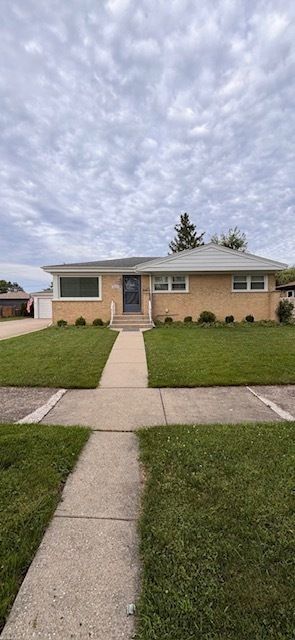
WHAT'S SPECIAL LOCATION, LOCATION, LOCATION !!! BRIGHT MODERN AESTHETIC STUNNINGLY RENOVATED ALL-BRICK RANCH NEWLY DONE IN JULY 2026 ELECTRIC , 200 AMP SERVICE PANEL, WIRED SMOKE ALARM AND CARBON MONOXIDE DETECTORS IN THE WHOLE HOUSE, NEW PLUMBING 2 1/2 CAR GARAGE FRESHLY PAINTED IN 2025 BIG BACKYARD DRIVE WAY CAN FIT UP TO 8 CARS + THE 2 1/2 CAR GARAGE + PARKING ON THE STREET AVAILABLE SEMI CUL-DE -SAC PROPERTY IS BEING SOLD AS-IS
Property Features
Property Type: Residential - Single Family
Basement: Yes
Basement: Finished, Full
Cooling: Central Air
Fireplaces: 1
Garage: 2.5
Heating: Natural Gas, Electric, Forced Air, Steam, Baseboard, Ra
Home Style: Ranch
Lot Size: 0.25 Acres
Roof Type: Slate
Taxes: $7,439
Year Built: 1956
Amenities
1st Floor Full Bath
Feature Descriptions
Additional rooms: Storage, Office
Appliances: Range, Dishwasher, Refrigerator, Freezer, Washer, Dryer, Stainless Steel Appliance(s), Range Hood, Humidifier
Association Includes: None
Bath Features: Separate Shower, Soaking Tub
Dining Room: Combined w/ LivRm
Exterior: Brick
Fireplace: Electric
Fireplace Location(s): Basement
Lot Dimensions: 0.25
Other Equipment: TV-Cable, CO Detectors, Sump Pump
Parcel#: 09132180390000
Parking: Concrete, Garage Door Opener, Yes, Garage Owned, Detached, Garage
Sewer: Public Sewer
Total Rooms: 8
Township: Maine
Water: Public
Room Sizes
Storage: 12X14
Office: 14X10
Bedroom 2: 13X11
Bedroom 3: 13X9
Dining Room: 8X8
Family Room: 22X14
Kitchen: 12X10
Laundry: 12X6
Living Room: 23X15
Primary Bedroom: 12X12
Local Schools
High School: Maine East High School
Middle School: Gemini Junior High School
Elementary School: Melzer School
School District: District 207
Listed By / Shown By
Listed By
Agency Name: Circle One Realty
Agency Phone: 630-528-2300
Shown By
Agency Title: Gambino Realtors
Agency Phone: 815-282-2222

Estimate Your Payment
Estimated Payment
$ 3,761.52 per month $2,952.05 Principal & Interest $619.92 Property Tax $189.55 Homeowner's Insurance
9317 Olcott Avenue | MLS# 12702213
This single family home located at 9317 Olcott Avenue , Morton Grove, IL 60053 is currently listed for sale with an asking price of $649,900. This property was built in 1956 and has 3 bedrooms and 2 full baths. Olcott Avenue is located within the District 207 school district. Search Morton Grove real estate on www.gogambino.com today.