
BEDS3
BATHS2 full
MLS#12706691
STATUSNew
PROPERTY TYPEResidential - Single Family
SCHOOLDistrict 207
Property Description
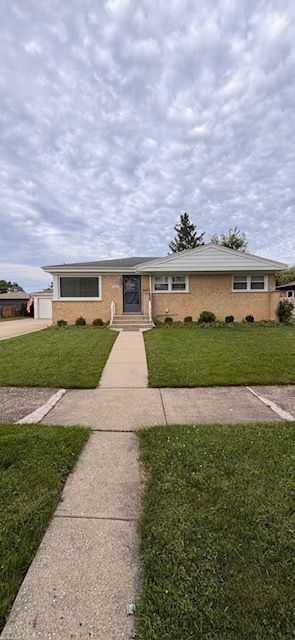
WHAT'S SPECIAL LOCATION, LOCATION, LOCATION !!! BRIGHT MODERN AESTHETIC STUNNINGLY RENOVATED ALL-BRICK RANCH NEULY DONE IN JULY 2026 ELECTRIC , 200 AMP SERVICE PANEL, WIRED SMOKE ALARM AND CARBON MONOXIDE DETECTORS IN THE WHOLE HOUSE, NEW PLUMBING , HVAC SYSTEM 1 YEAR OLD LENOX BRAND THE HEATING SYSTEM/ FURNACE HAS HUMIDIFIER NEW PRE-FINISH HARDWOOD FLOORS AT THE MAIN LEVEL AND IN THE BASEMENT LUXURY VINYL FLOORING, CAN LIGHTS IN THE WHOLE HOUSE, WOOD CUSTOM DOORS IN THE WHOLE HOUSE, KITCHEN IS BEAUTIFULLY REMODELED WITH QUARTS ISLAND, COUNTERTOPS AND BACKSPLASH. HEATED FLOORS IN THE MAIN LEVEL BATHROOM, SHUT DOWN FROM IT DIRECTLY IN THE LAUNDRY ROOM IN BASEMENT HUGE WALKING CLOSET NEW WINDOWS IN THE WHOLE HOUSE BIG OFFICE IN THE BASEMENT FIREPLACE IN THE FAMILY ROOM IN THE BASEMENT 2 1/2 CAR GARAGE , FRESHLY PAINTED IN 2025 BIG BACKYARD DRIVE WAY CAN FIT UP TO 8 CARS + THE 2 1/2 CAR GARAGE + PARKING ON THE STREET AVAILABLE SEMI CUL-DE -SAC PROPERTY IS BEING SOLD AS-IS
Property Features
Property Type: Residential - Single Family
Basement: Finished, Full
Basement: Yes
Cooling: Central Air
Fireplaces: 1
Garage: 2.5
Heating: Natural Gas, Electric, Forced Air, Steam, Baseboard, Ra
Home Style: Ranch
Lot Size: 0.25 Acres
Roof Type: Slate
Taxes: $7,439
Year Built: 1956
Amenities
1st Floor Full Bath
Feature Descriptions
Additional rooms: Storage, Office
Appliances: Range, Dishwasher, Refrigerator, Freezer, Washer, Dryer, Stainless Steel Appliance(s), Range Hood, Humidifier
Association Includes: None
Bath Features: Separate Shower, Soaking Tub
Dining Room: Combined w/ LivRm
Exterior: Brick
Fireplace: Electric
Fireplace Location(s): Basement
Lot Dimensions: 0.25
Other Equipment: TV-Cable, CO Detectors, Sump Pump
Parcel#: 09132180390000
Parking: Concrete, Garage Door Opener, Yes, Garage Owned, Detached, Garage
Sewer: Public Sewer
Total Rooms: 8
Township: Maine
Water: Public
Room Sizes
Storage: 12X14
Office: 14X10
Bedroom 2: 13X11
Bedroom 3: 13X9
Dining Room: 8X8
Family Room: 22X14
Kitchen: 12X10
Laundry: 12X6
Living Room: 23X15
Primary Bedroom: 12X12
Local Schools
High School: Maine East High School
Middle School: Gemini Junior High School
Elementary School: Melzer School
School District: District 207
Listed By / Shown By
Listed By
Agency Name: Circle One Realty
Agency Phone: 630-528-2300
Shown By
Agency Title: Gambino Realtors
Agency Phone: 815-282-2222

Estimate Your Payment
Estimated Payment
$ 3,519.82 per month $2,724.93 Principal & Interest $619.92 Property Tax $174.97 Homeowner's Insurance
9317 Olcott Avenue | MLS# 12706691
This single family home located at 9317 Olcott Avenue , Morton Grove, IL 60053 is currently listed for sale with an asking price of $599,900. This property was built in 1956 and has 3 bedrooms and 2 full baths. Olcott Avenue is located within the District 207 school district. Search Morton Grove real estate on www.gogambino.com today.