
BEDS1
BATHS1 full
SQUARE FEET782
MLS#12742214
STATUSNew
PROPERTY TYPEResidential - Townhouse
SUBDIVISIONHeather Ridge
SCHOOLDistrict 121
Property Description
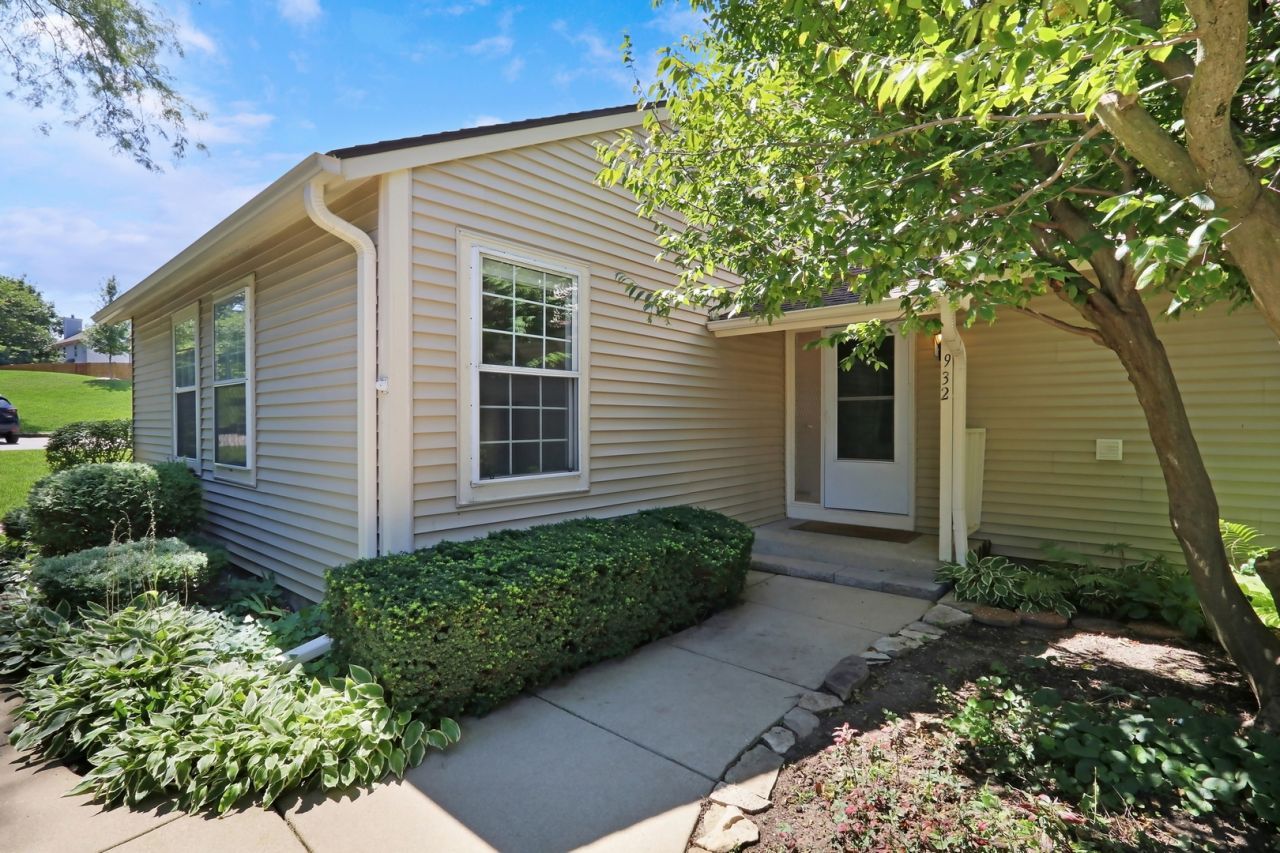
Welcome to 932 Chase Ct., a freshly updated home tucked away on a quiet cul-de-sac in Gurnee! With clean new flooring, fresh paint, and new appliances, this home offers a move-in-ready opportunity with a fresh, inviting feel throughout. The functional layout provides comfortable living spaces and plenty of potential to make the home your own. The home features a cozy wood-burning fireplace, perfect for adding warmth and character to the living space, along with central air conditioning for year-round comfort. Vinyl and tile flooring provide a durable and low-maintenance touch throughout the home. Whether you are a first-time buyer, looking to downsize, or simply searching for a home that is ready for you to move in and enjoy, this property offers a wonderful opportunity. Situated on a cul-de-sac in Gurnee, 932 Chase Ct. combines recent updates, functional living space, and a location that makes it easy to settle in and make yourself at home. Don't miss your chance to see everything this home has to offer!
Property Features
Property Type: Residential - Townhouse
Basement: Crawl Space
Cooling: Central Air
Fireplaces: 1
Garage: 1
Heating: Electric
Lot Size: 0 X 0
Roof Type: Asphalt
Stories: 1.0
Taxes: $4,190
Year Built: 1979
Amenities
Cathedral Ceiling(s)
1st Floor Bedroom
1st Floor Full Bath
Feature Descriptions
Additional rooms: No additional rooms
Appliances: Range, Dishwasher, Refrigerator, Washer, Dryer, Stainless Steel Appliance(s)
Association Amenities: Party Room, Pool, Tennis Court(s), Security
Association Includes: Parking, Insurance, Security, Clubhouse, Pool, Exterior Maintenance, Lawn Care, Scavenger, Snow Removal
Dining Room: Combined w/ LivRm
Exterior: Vinyl Siding
Fireplace: Wood Burning
Fireplace Location(s): Living Room
HOA Fee: 349/ Monthly
Laundry: Main Level, Washer Hookup, Electric Dryer Hookup, In Unit, Laundry Closet
Lot: Common Grounds
Lot Dimensions: 0 X 0
Parcel#: 07284070560000
Parking: Asphalt, Garage Door Opener, Yes, Garage Owned, Detached, Garage
Pet Allowed: Cats OK, Dogs OK
Sewer: Public Sewer, Storm Sewer
Total Rooms: 3
Township: Warren
Water: Lake Michigan
Room Sizes
Kitchen: 10X10
Laundry: 6X5
Living Room: 21X13
Primary Bedroom: 14X11
Local Schools
High School: Warren Township High School
Middle School: Woodland Middle School
Elementary School: Woodland Elementary School
School District: District 121
Listed By / Shown By
Listed By
Agency Name: Keller Williams North Shore West
Agency Phone: 847-383-6600
Shown By
Agency Title: Gambino Realtors
Agency Phone: 815-282-2222

Estimate Your Payment
Estimated Payment
$ 1,311.13 per month $903.92 Principal & Interest $349.17 Property Tax $58.04 Homeowner's Insurance
932 Chase Court | MLS# 12742214
This townhouse located at 932 Chase Court , Gurnee, IL 60031 is currently listed for sale with an asking price of $199,000. This property was built in 1979 and has 1 bedrooms and 1 full baths with 782 sq. ft. Chase Court is located in the Heather Ridge subdivision within the District 121 school district. Search Heather Ridge real estate on www.gogambino.com today.