
BEDS4
BATHS2 full
SQUARE FEET2,086
MLS#12735351
STATUSNew
PROPERTY TYPEResidential - Single Family
SCHOOLDistrict 304
Property Description
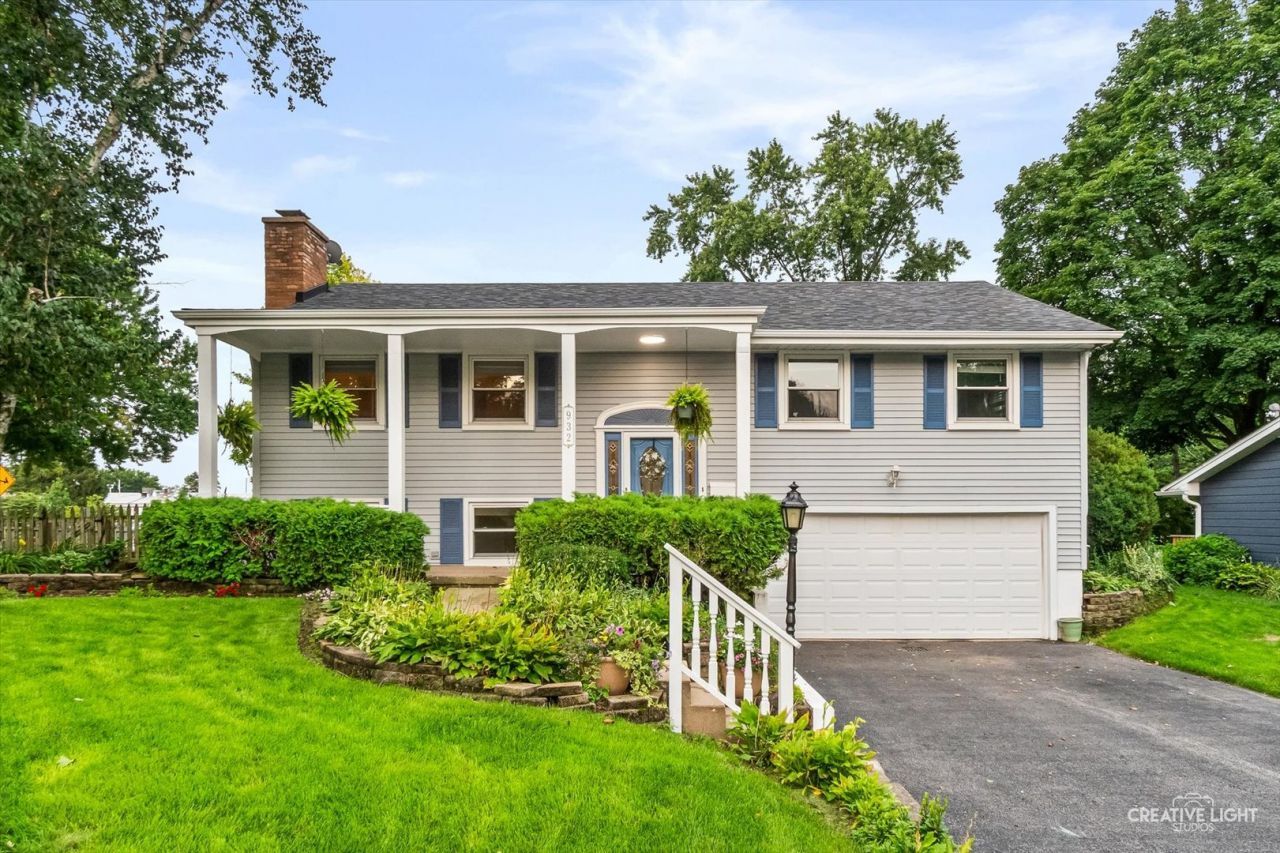
Welcome to this beautifully updated raised ranch in a fabulous Geneva location! Offering a spacious and versatile layout, this home features 3 bedrooms on the main level, along with a comfortable living room, dining room, and recently updated kitchen. The remodeled main-level bathroom is both stylish and functional, featuring a double-sink vanity. The lower level provides even more living space with a welcoming family room, an additional bedroom, and a gorgeous completely remodeled bathroom featuring an oversized shower. A bright and spacious laundry room and convenient access to the 2-car garage complete the lower level. Entertain with ease both inside and out! The dining room provides direct access to a multi-level deck, creating the perfect setting for summer gatherings, morning coffee, or relaxing evenings. The fully fenced backyard offers plenty of space for outdoor enjoyment, pets, play, and entertaining. With thoughtful updates, flexible living space, a great outdoor setup, and an ideal Geneva location, this home is ready to welcome its next owners!
Property Features
Property Type: Residential - Single Family
Basement: Finished, Daylight
Basement: Yes
Cooling: Central Air
Fireplaces: 1
Garage: 2
Heating: Natural Gas
Home Style: Bi-Level
Lot Size: 0.26 Acres
Roof Type: Asphalt
Taxes: $8,864
Year Built: 1965
Feature Descriptions
Additional rooms: No additional rooms
Additional Structures: Shed(s)
Association Includes: None
Bath Features: Separate Shower, Double Sink
Dining Room: Separate
Exterior: Vinyl Siding
Fireplace: Gas Log, Gas Starter
Fireplace Location(s): Living Room
Lot: Corner Lot
Lot Dimensions: 60X139X109X85X34
Parcel#: 1202405017
Parking: Asphalt, Garage Door Opener, Yes, Garage Owned, Attached, Garage
Sewer: Public Sewer
Total Rooms: 8
Township: Geneva
Water: Public
Room Sizes
Bedroom 2: 12X10
Bedroom 3: 13X11
Bedroom 4: 14X10
Dining Room: 13X10
Family Room: 19X18
Kitchen: 13X13
Laundry: 10X10
Living Room: 22X15
Primary Bedroom: 11X13
Local Schools
High School: Geneva Community High School
Elementary School: Harrison Street Elementary Schoo
School District: District 304
Listed By / Shown By
Listed By
Agency Name: Siwy Real Estate, Inc.
Agency Phone: 630-954-4444
Shown By
Agency Title: Gambino Realtors
Agency Phone: 815-282-2222

Estimate Your Payment
Estimated Payment
$ 2,793.11 per month $1,930.48 Principal & Interest $738.67 Property Tax $123.96 Homeowner's Insurance
932 Longmeadow Drive | MLS# 12735351
This single family home located at 932 Longmeadow Drive , Geneva, IL 60134 is currently listed for sale with an asking price of $425,000. This property was built in 1965 and has 4 bedrooms and 2 full baths with 2086 sq. ft. Longmeadow Drive is located within the District 304 school district. Search Geneva real estate on www.gogambino.com today.