
BEDS4
BATHS2 full
SQUARE FEET2,056
MLS#12781479
STATUSNew
PROPERTY TYPEResidential - Single Family
SCHOOLDistrict 299
Property Description
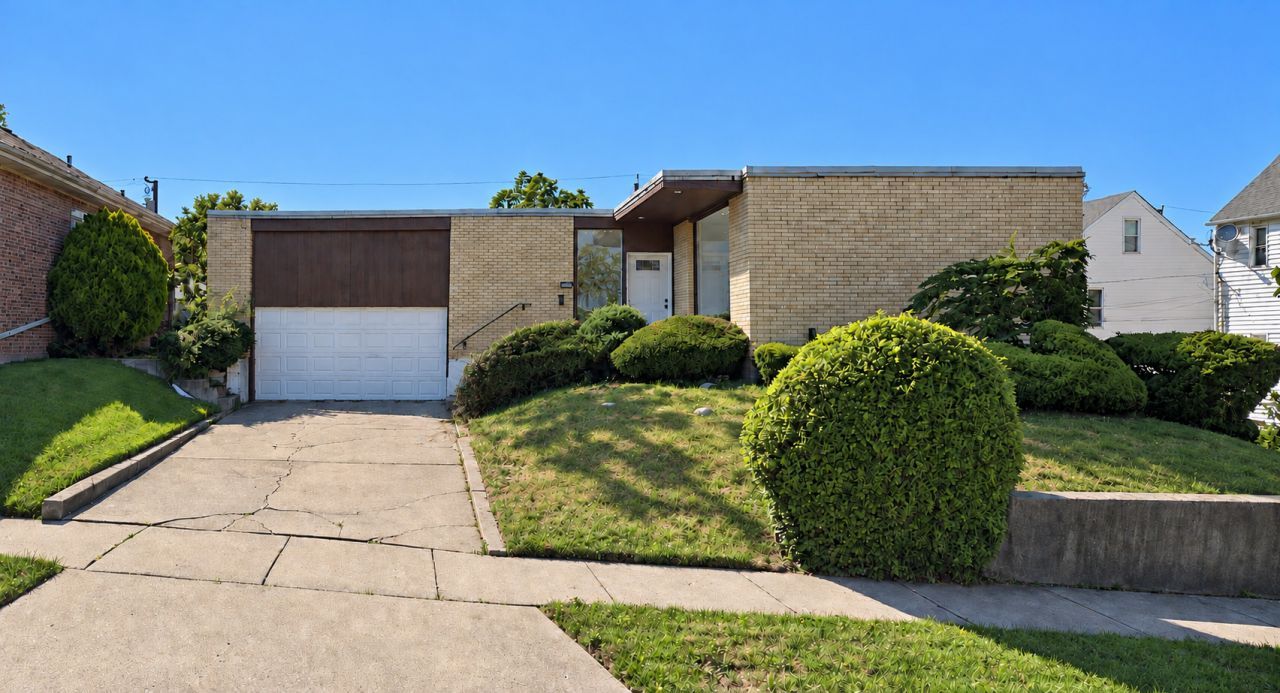
Standout architecture, oversized windows, and a double lot set this fully renovated 4-bedroom, 2-bath brick bungalow apart. Located in Chicago's West Chesterfield neighborhood, the open main level is bright and airy, with expansive picture windows in the living room and all three main-level bedrooms. The updated kitchen features solid wood cabinets, quartz countertops, stainless steel appliances, and a large island with seating. New luxury vinyl flooring, doors, trim, and fresh paint run throughout, and the renovated bathrooms include custom tile shower surrounds. The finished basement adds a spacious fourth bedroom, a full bathroom, and a laundry area. Outside, a large screened rear porch is ideal for relaxing and entertaining, while the double lot offers plenty of room for gatherings and gardening. Major updates include a brand-new multi-zone mini-split heating and cooling system and newly updated roof. Close to Abbott Park and the 95th/Dan Ryan Red Line station, this home pairs distinctive design with modern updates and room to spread out.
Property Features
Property Type: Residential - Single Family
Basement: Yes
Basement: Finished, Full
Cooling: Zoned
Garage: 2
Heating: Natural Gas, Indv Controls, Zoned
Home Style: Bungalow
Lot Size: 0.18 Acres
Roof Type: Asphalt, Rubber
Taxes: $5,584
Year Built: 1957
Amenities
1st Floor Bedroom
1st Floor Full Bath
Feature Descriptions
Additional rooms: Storage
Appliances: Range, Microwave, Dishwasher, Refrigerator, Freezer, Stainless Steel Appliance(s)
Association Includes: None
Bath Features: Soaking Tub
Dining Room: Combined w/ LivRm
Exterior: Brick
Lot Dimensions: 64x125
Other Equipment: Ceiling Fan(s)
Parcel#: 25033180290000
Parking: Concrete, Garage Door Opener, Yes, Garage Owned, Attached, Garage
Sewer: Public Sewer
Total Rooms: 7
Township: Lake
Water: Lake Michigan
Room Sizes
Storage: 10X8
Bedroom 2: 13X11
Bedroom 3: 13X11
Bedroom 4: 14X16
Dining Room: 22X14
Kitchen: 27X8
Laundry: 8X5
Living Room: 31X17
Primary Bedroom: 17X12
Local Schools
School District: District 299
Listed By / Shown By
Listed By
Agency Name: Circle One Realty
Agency Phone: 630-528-2300
Shown By
Agency Title: Gambino Realtors
Agency Phone: 815-282-2222

Estimate Your Payment
Estimated Payment
$ 2,055.71 per month $1,494.42 Principal & Interest $465.33 Property Tax $95.96 Homeowner's Insurance
9324 S Forest Avenue | MLS# 12781479
This single family home located at 9324 S Forest Avenue, Chicago, IL 60619 is currently listed for sale with an asking price of $329,000. This property was built in 1957 and has 4 bedrooms and 2 full baths with 2056 sq. ft. S Forest Avenue is located within the District 299 school district. Search Chicago real estate on www.gogambino.com today.