
BEDS3
BATHS1 full 1 partial
SQUARE FEET1,170
MLS#12734830
STATUSNew
PROPERTY TYPEResidential - Single Family
SUBDIVISIONEagle Heights
SCHOOLDistrict 46
Property Description
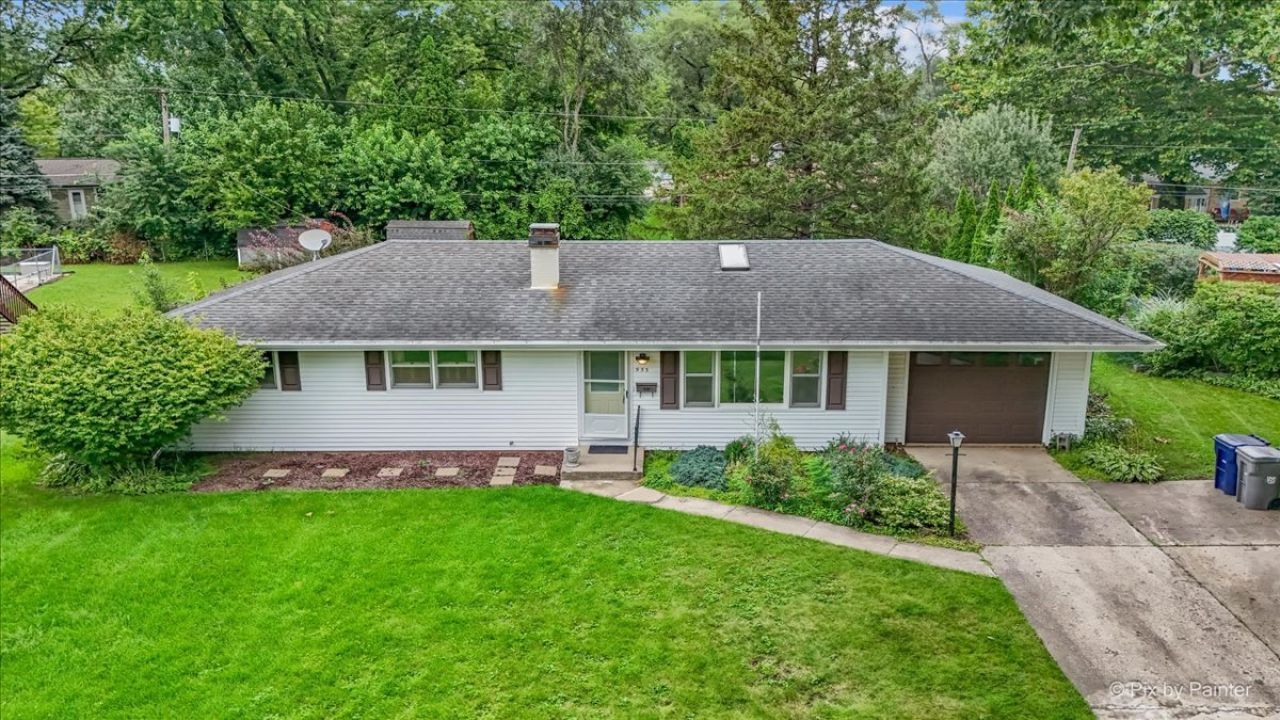
Well-Cared-For Ranch on a Beautiful Tree-Lined Street! Wonderful opportunity to own this well-maintained ranch home situated on a large, fenced-in lot. This thoughtfully laid-out home offers comfortable living spaces, beautiful hardwood floors, and plenty of room for both everyday living and storage. The primary suite features an attached half bathroom, while several important updates provide added peace of mind, including a newer roof and skylight, newer furnace and humidifier, and a newer water heater. The full, partially finished basement offers additional living space along with ample storage. Enjoy the spacious yard and peaceful setting on this lovely tree-lined street, while being conveniently located near Randall Road, the Big Timber Metra station, shopping, restaurants, and major expressways. A great combination of comfort, space, updates, and convenience-don't miss the opportunity to make this home your own!
Property Features
Property Type: Residential - Single Family
Basement: Yes
Basement: Partially Finished, Full
Cooling: Window Unit(s)
Garage: 1.5
Heating: Natural Gas, Forced Air
Home Style: Ranch
Lot Size: 12,683
Roof Type: Asphalt
Taxes: $5,451
Year Built: 1962
Feature Descriptions
Additional rooms: Recreation Room
Appliances: Humidifier
Association Includes: None
Exterior: Vinyl Siding
Laundry: In Unit
Lot Dimensions: 12683
Parcel#: 0610152003
Parking: Garage Door Opener, Yes, Garage Owned, Attached, Garage
Sewer: Public Sewer
Total Rooms: 7
Township: Elgin
Water: Public
Room Sizes
Recreation Room: 22X23
Bedroom 2: 11X9
Bedroom 3: 11X9
Dining Room: 10X11
Kitchen: 12X11
Living Room: 19X12
Primary Bedroom: 12X10
Local Schools
School District: District 46
Listed By / Shown By
Listed By
Agency Name: Suburban Life Realty, Ltd.
Agency Phone: 847-363-0990
Shown By
Agency Title: Gambino Realtors
Agency Phone: 815-282-2222

Estimate Your Payment
Estimated Payment
$ 2,072.67 per month $1,520.77 Principal & Interest $454.25 Property Tax $97.65 Homeowner's Insurance
933 Carol Avenue | MLS# 12734830
This single family home located at 933 Carol Avenue , Elgin, IL 60123 is currently listed for sale with an asking price of $334,800. This property was built in 1962 and has 3 bedrooms and 1 full and 1 partial baths with 1170 sq. ft. Carol Avenue is located in the Eagle Heights subdivision within the District 46 school district. Search Eagle Heights real estate on www.gogambino.com today.