
BEDS3
BATHS2 full
MLS#12719330
STATUSNew
PROPERTY TYPEResidential - Mobile Home
SCHOOLDistrict 100
Property Description
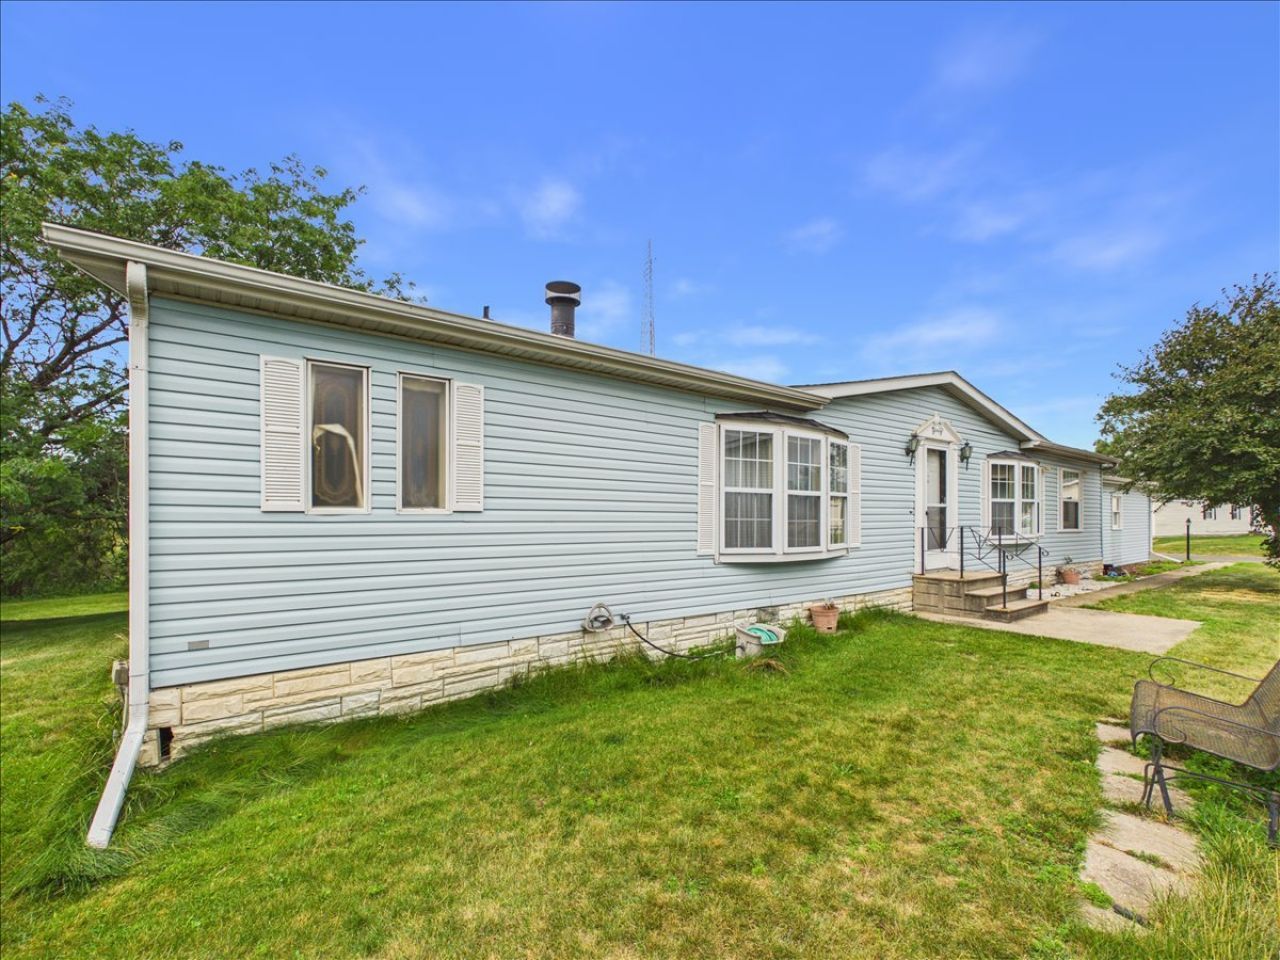
Opportunity awaits with this 3-bedroom, 2-bath manufactured home in Four Seasons Mobile Park, ideally situated in a low-traffic location and within walking distance of the community swimming pool. The open great room features vaulted ceilings and a cozy wood-burning fireplace, creating a comfortable space for relaxing or entertaining. The dining room includes a built-in china cabinet and flows into the kitchen, which offers built-in seating. The primary bedroom features a walk-in closet and a private full bathroom. Two additional bedrooms, a second full bathroom, and the laundry room are located on the opposite side of the home for added privacy. The attached 2-car garage includes built-in shelving and cabinets for extra storage. Recent updates include a water heater installed in December 2019, vinyl flooring replaced in June 2022, and a roof replaced in July 2022. Conveniently located near shopping and I-90. Property is being sold as is. The home is in need of repairs and updates, presenting an opportunity for a buyer ready to make improvements.
Property Features
Property Type: Residential - Mobile Home
Cooling: Central Air
Garage: 2
Heating: Natural Gas, Forced Air
Lot Size: 0
Taxes: $100
Year Built: 1991
Amenities
Vaulted Ceiling(s)
1st Floor Bedroom
1st Floor Full Bath
Feature Descriptions
Additional rooms: No additional rooms
Appliances: Range, Dishwasher, Refrigerator, Bar Fridge, Washer, Dryer
Dining Room: Separate
Exterior: Vinyl Siding
Laundry: Main Level
Lot Dimensions: 0x0
Parking: Yes, Garage Owned, Attached, Garage
Sewer: Public Sewer
Total Rooms: 7
Township: Belvidere
Water: Public
Room Sizes
Bedroom 2: 10X10
Bedroom 3: 10X10
Dining Room: 13X10
Kitchen: 13X10
Laundry: 9x7
Living Room: 36X13
Primary Bedroom: 14X13
Local Schools
High School: Belvidere High School
Middle School: Belvidere South Middle School
Elementary School: Washington Elementary School
School District: District 100
Listed By / Shown By
Listed By
Agency Name: Keller Williams Realty Signature
Shown By
Agency Title: Gambino Realtors
Agency Phone: 815-282-2222

Estimate Your Payment
Estimated Payment
$ 370.88 per month $340.67 Principal & Interest $8.33 Property Tax $21.88 Homeowner's Insurance
933 Micole Drive | MLS# 12719330
This single family home located at 933 Micole Drive , Belvidere, IL 61008 is currently listed for sale with an asking price of $75,000. This property was built in 1991 and has 3 bedrooms and 2 full baths. Micole Drive is located within the District 100 school district. Search Belvidere real estate on www.gogambino.com today.