
BEDS2
BATHS2 full
SQUARE FEET1,012
MLS#12810981
STATUSNew
PROPERTY TYPERental - Condominium
SCHOOLDistrict 299
Property Description
14 Feet Tall Cathedral Ceilings with Skylights letting Natural Light bathe on the Real Hardwood Floors!!!! | BRAND NEW Renovated West Town Apartment on the Eastside of Ashland Avenue, South of Augusta Boulevard and North of Chicago Avenue | SHARED REAR SUNDECK | 8 Minute Walk to Wicker Park's Division Blue Line L Train Station | AVAILABLE as soon as January 1st 2027! | TWO Bedroom / TWO Bathroom Top Floor Flat | Central A/C & Heat | Designated Dining Space with Natural Southern Exposure Light | Spacious Dishwasher equipped Stainless Steel Kitchen with ample Quartz Counter Space | In-Unit Laundry | Queen-Sized Bedrooms | Professionally Managed | Minimum Approval Requirements: 700+ credit score; Verifiable Gross Income being 3X the Rental Amount; Good Landlord History | Fulton Grace Realty Application | NO SECURITY DEPOSIT; 650.00 One-Time Move-In Fee | Pets considered on a Case by Case Basis with an Increase in the Rental Rate and an One-Time Non-Refundable Cat (150.00) & Dog (300.00) Fee | (1) CAR GARAGE PARKING, Water & Trash is included
Property Features
Property Type: Rental - Condominium
Basement: None
Cooling: Central Air
Fireplaces: 1
Garage: 1
Heating: Gas
Lot Size: 0.09 Acres
Stories: 2.0
Amenities
Vaulted Ceiling(s)
Cathedral Ceiling(s)
Beamed Ceilings
Separate Dining Room
Quartz Counters
Feature Descriptions
Additional rooms: Foyer
Appliances: Range, Microwave, Dishwasher, Refrigerator, Washer, Dryer, Stainless Steel Appliance(s), Gas Oven
Association Amenities: Sundeck
Bath Features: Soaking Tub
Dining Room: Separate, Kitchen/Dining Combo
Exterior: Brick
Fireplace: Wood Burning
Fireplace Location(s): Living Room
Laundry: Main Level, Washer Hookup, Gas Dryer Hookup, Electric Dryer Hookup, In Unit
Lot Dimensions: 150 X 25
Parking: Garage Door Opener, Yes, Garage Owned, Attached, Garage
Pet Allowed: Cats OK, Dogs OK, Neutered and/or Declawed Only, Number Limit, Size Limit
Rent Includes: Water, Parking
Sewer: Public Sewer
Total Rooms: 5
Township: West Chicago
Water: Lake Michigan
Room Sizes
Foyer: 10X3
Bedroom 2: 11X9
Dining Room: 12X9
Kitchen: 19X12
Laundry: 4X3
Living Room: 21X20
Primary Bedroom: 12X10
Local Schools
School District: District 299
Listed By / Shown By
Listed By
Agency Name: Fulton Grace Realty
Agency Phone: 773-698-6648
Shown By
Agency Title: Gambino Realtors
Agency Phone: 815-282-2222

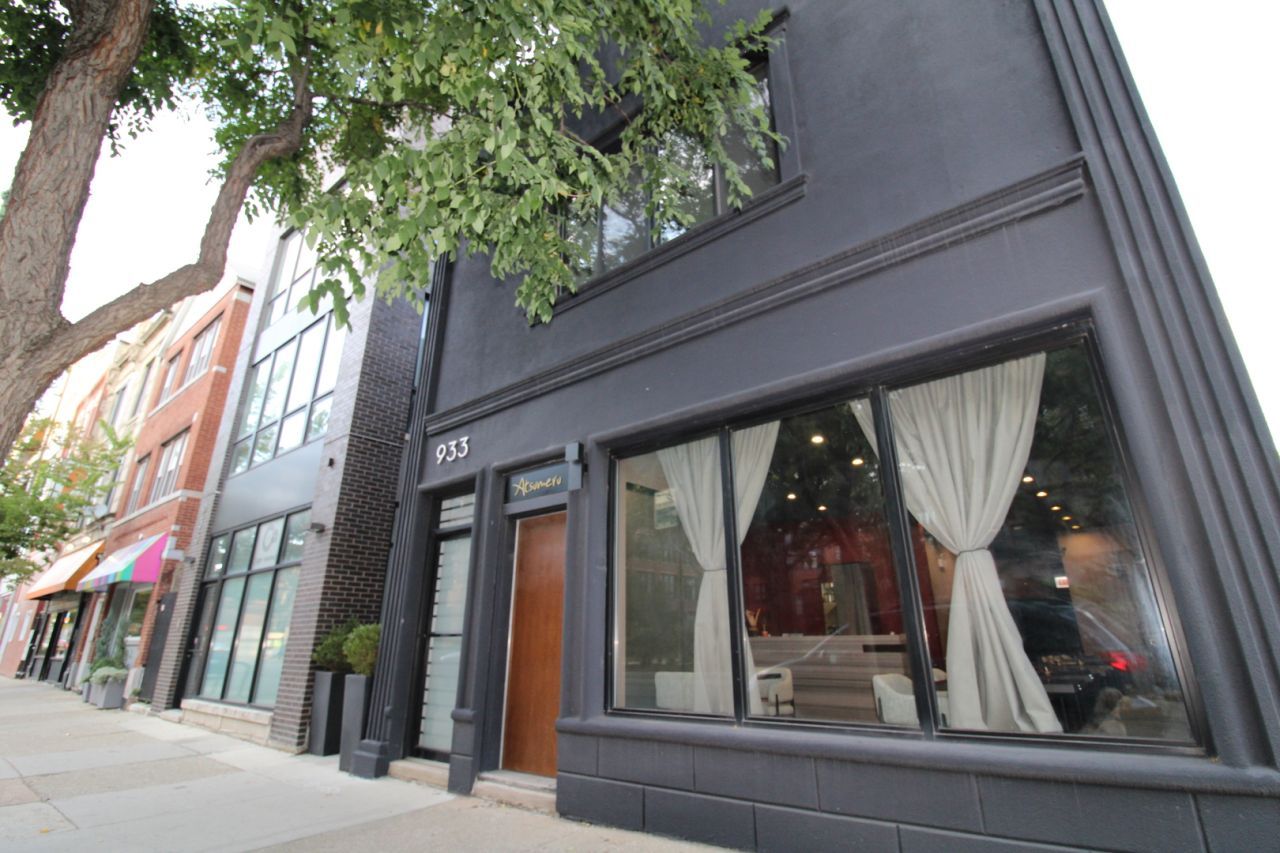
933 N Ashland Avenue , Unit 2F | MLS# 12810981
This property located at 933 N Ashland Avenue , Unit 2F, Chicago, IL 60622 is currently listed for rent with an asking price of $4,400 / Monthly. N Ashland Avenue , Unit 2F is located within the District 299 school district. Search Chicago real estate on www.gogambino.com today.