
BEDS4
BATHS3 full 1 partial
SQUARE FEET2,971
MLS#12680022
STATUSPrice Change
PROPERTY TYPEResidential - Single Family
SUBDIVISIONPembroke Commons
SCHOOLDistrict 203
Property Description
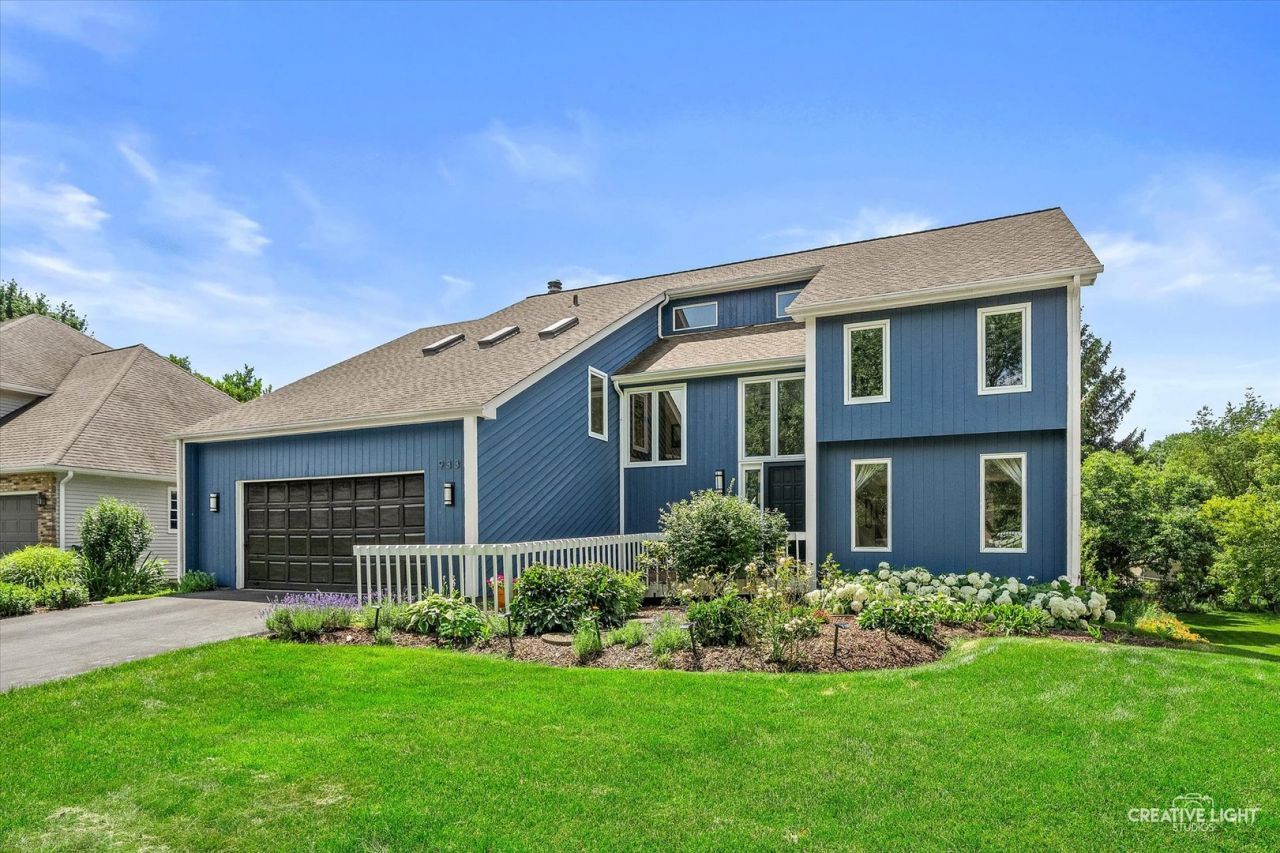
CONTEMPORARY DESIGN IN SOUGHT-AFTER PEMBROKE COMMONS | NORTH NAPERVILLE. If you love natural light, open spaces, and a home with architectural character, this one is for you! Situated on a cul-de-sac, this beautifully updated contemporary home offers a distinctive floor plan and incredible indoor and outdoor living spaces. From the moment you step inside, soaring vaulted ceilings, expansive windows, and skylights create a bright, open feel. Hardwood flooring runs throughout most of the main and upper levels. The recently remodeled kitchen features quartz countertops, stainless steel appliances, and generous workspace, all overlooking the family room with its striking stacked-stone fireplace. A sun-filled eating area surrounded by windows offers beautiful backyard views, while the adjoining living and dining rooms provide additional space to gather, with easy access to the expansive rear deck. A convenient first-floor laundry room and mudroom are located just off the garage. The connection between indoor and outdoor living is what makes this home so special. An oversized deck spans the back of the home, creating multiple spaces for outdoor dining, entertaining, or simply relaxing while overlooking the beautifully landscaped backyard. Tucked-away balconies add even more opportunities to enjoy the outdoors. Upstairs, hardwood floors continue throughout. The spacious primary suite is truly unique, featuring its own fireplace, a private loft, a secluded balcony, and a walk-in closet. The beautifully remodeled primary bath includes heated floors, while the updated hall bath offers dual sinks and stylish finishes. The finished walkout basement adds an entirely separate level of living space, complete with a large recreation area, built-in bar, full bath, and two patio doors opening directly to the backyard. Whether you're hosting friends, accommodating guests, or simply looking for additional room to spread out, this level offers incredible flexibility. Additional highlights include a spacious 2.5-car garage and attendance at Naperville District 203 schools, including Highlands Elementary, Kennedy Junior High, and Naperville North High School. Enjoy easy access to downtown Naperville, shopping, dining, parks, and major commuter routes. Architectural character, beautifully updated interiors, and exceptional outdoor living. This is not your typical home, and that's exactly what makes it special! Loads of updates - see attached list.
Property Features
Property Type: Residential - Single Family
Basement: Yes
Basement: Finished, Full, Walk-Out Access
Cooling: Central Air
Fireplaces: 2
Garage: 2
Heating: Natural Gas, Radiant Floor
Lot Size: 0.32 Acres
Roof Type: Asphalt
Taxes: $14,338
Year Built: 1984
Amenities
Cathedral Ceiling(s)
Walk-In Closet(s)
Feature Descriptions
Additional rooms: Eating Area, Recreation Room
Appliances: Range, Dishwasher, Refrigerator, Washer, Dryer, Disposal
Association Includes: None
Dining Room: Separate
Exterior: Cedar
Fireplace Location(s): Family Room, Master Bedroom
Laundry: Main Level, Gas Dryer Hookup
Lot Dimensions: 66X192X89X170
Other Equipment: CO Detectors, Ceiling Fan(s), Sprinkler-Lawn, Water Heater-Gas
Parcel#: 0829102020
Parking: Concrete, Garage Door Opener, Yes, Garage Owned, Attached, Garage
Sewer: Public Sewer
Total Rooms: 10
Township: Lisle
Water: Lake Michigan
Room Sizes
Eating Area: 13X10
Recreation Room: 35X25
Bedroom 2: 14X14
Bedroom 3: 14X12
Bedroom 4: 24X14
Dining Room: 14X14
Family Room: 15X19
Kitchen: 14X10
Laundry: 9X7
Living Room: 14X18
Primary Bedroom: 16X19
Local Schools
High School: Naperville North High School
Middle School: Kennedy Junior High School
Elementary School: Highlands Elementary School
School District: District 203
Listed By / Shown By
Listed By
Agency Name: Baird & Warner
Agency Phone: 630-778-1855
Shown By
Agency Title: Gambino Realtors
Agency Phone: 815-282-2222

Estimate Your Payment
Estimated Payment
$ 5,303.72 per month $3,860.97 Principal & Interest $1,194.83 Property Tax $247.92 Homeowner's Insurance
933 Stanton Drive | MLS# 12680022
This single family home located at 933 Stanton Drive, Naperville, IL 60540 is currently listed for sale with an asking price of $850,000. This property was built in 1984 and has 4 bedrooms and 3 full and 1 partial baths with 2971 sq. ft. Stanton Drive is located in the Pembroke Commons subdivision within the District 203 school district. Search Pembroke Commons real estate on www.gogambino.com today.