
BEDS2
BATHS2 full
SQUARE FEET1,104
MLS#12737033
STATUSNew
PROPERTY TYPEResidential - Condominium
SCHOOLDistrict 299
Property Description
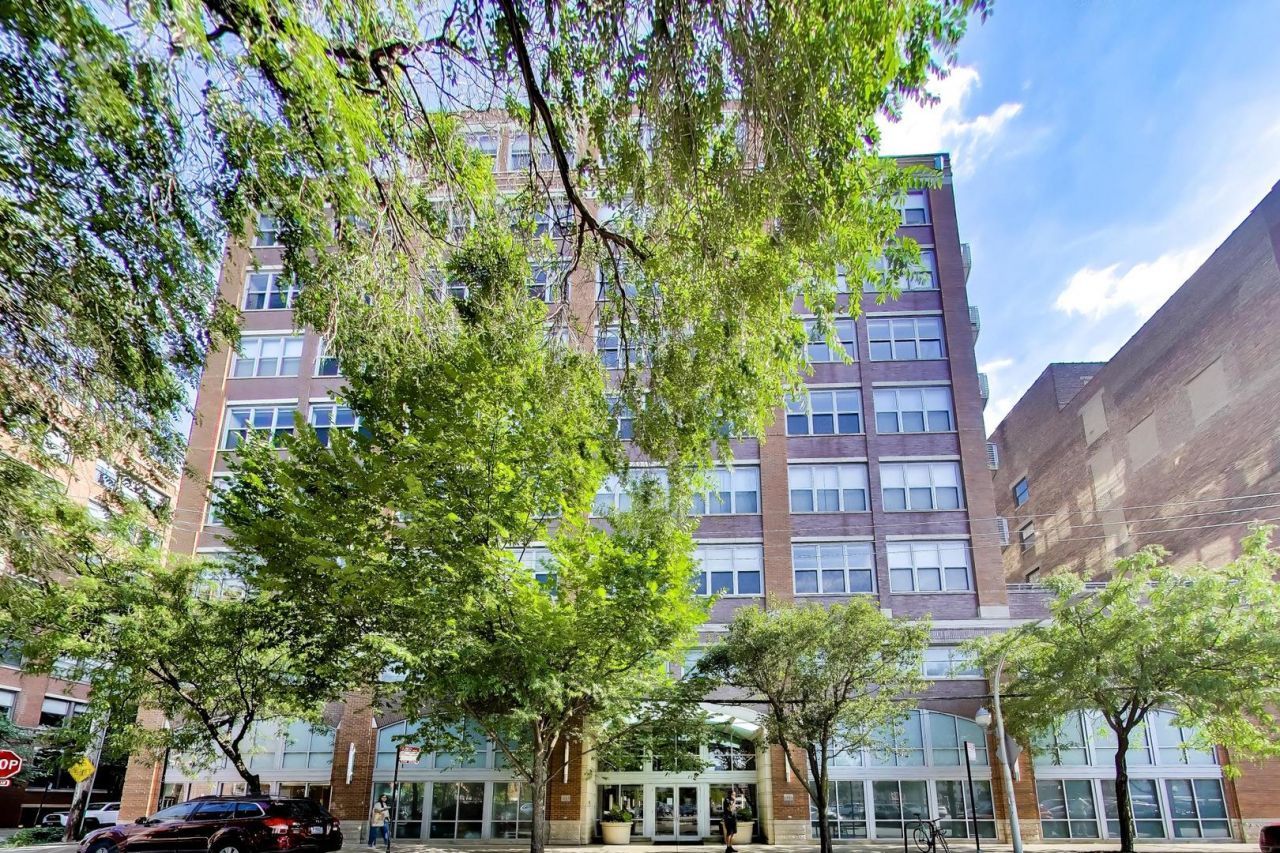
Check out this 2 bedroom 2 bathroom in the heart of the West Loop, with parking included. This home has newly finished hardwood flooring throughout the living space, new kitchen countertops & backsplash, new appliances, new carpet in the bedrooms, a fully renovated primary bath, and in-unit laundry. Plenty of room for a full dining room table. Cozy up to the fireplace or take your morning coffee out on the balcony. Second bedroom fits a queen bed or is the perfect home office. Building amenities include: huge sundeck with 360 degree city views, exercise room, business center, bike room, door staff (24/7/365), and generous storage space. Just steps from Mary Bartelme Park, Mariano's, Whole Foods, Target, and all the shops & dining West Loop living has to offer. Easy access to the blue line and expressways. Nothing to do but move in. Welcome home!
Property Features
Property Type: Residential - Condominium
Basement: None
Cooling: Central Air
Fireplaces: 1
Garage: 1
Heating: Natural Gas
Lot Size: CONDO
Stories: 9.0
Taxes: $7,289
Year Built: 2003
Amenities
Built-in Features
Open Floorplan
Feature Descriptions
Additional rooms: Balcony/Porch/Lanai
Appliances: Range, Microwave, Dishwasher, Refrigerator, Washer, Dryer, Disposal
Association Amenities: Bike Room/Bike Trails, Door Person, Elevator in Residence, Exercise Room, Storage, Sundeck, Receiving Room, Valet/Cleaner, Business Center, Elevator(s), Public Bus
Association Includes: None
Dining Room: Combined w/ LivRm
Exterior: Brick
Fireplace: Gas Log, Gas Starter
Fireplace Location(s): Living Room
Laundry: Washer Hookup, In Unit
Lot Dimensions: CONDO
Parcel#: 17172350191103
Parking: Garage Door Opener, Heated Garage, Yes, Garage Owned, Attached, Garage
Pet Allowed: Cats OK, Dogs OK
Sewer: Public Sewer
Total Rooms: 5
Township: West Chicago
Water: Lake Michigan, Public
Room Sizes
Balcony/Porch/Lanai: 10X5
Bedroom 2: 10X11
Dining Room: 11X9
Kitchen: 15X9
Laundry: 3X4
Living Room: 16X17
Primary Bedroom: 13X11
Local Schools
Middle School: Skinner Elementary School
Elementary School: Skinner Elementary School
School District: District 299
Listed By / Shown By
Listed By
Agency Name: Coldwell Banker Real Estate Group
Agency Phone: 312-492-7900
Shown By
Agency Title: Gambino Realtors
Agency Phone: 815-282-2222

Estimate Your Payment
Estimated Payment
$ 2,661.86 per month $1,930.48 Principal & Interest $607.42 Property Tax $123.96 Homeowner's Insurance
933 W Van Buren Street, Unit 622 | MLS# 12737033
This condo located at 933 W Van Buren Street, Unit 622, Chicago, IL 60607 is currently listed for sale with an asking price of $425,000. This property was built in 2003 and has 2 bedrooms and 2 full baths with 1104 sq. ft. W Van Buren Street, Unit 622 is located within the District 299 school district. Search Chicago real estate on www.gogambino.com today.