
BEDS2
BATHS2 full
MLS#12736762
STATUSNew
PROPERTY TYPEResidential - Condominium
SCHOOLDistrict 207
Property Description
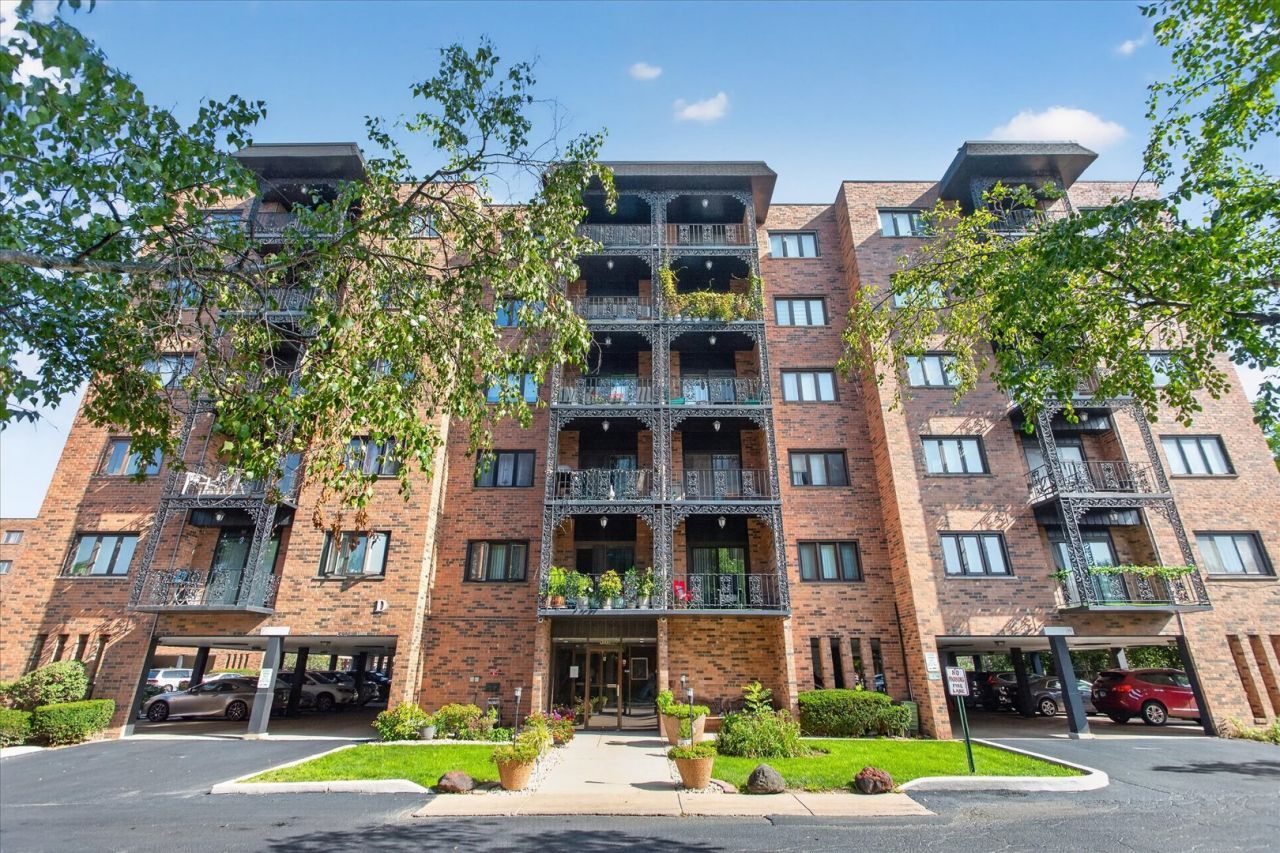
Must See. Exceptional light and bright condo from Custom designed center island with Bamboo counter tops in the Kitchen to Bamboo flooring in living room, dining room and Kitchen making for a spacious open floor plan. Marble bathrooms. All floors are hard surface. Huge living room, that leads to separate dining room, opens to beautiful view Balcony. Master suite offers full bathroom, plenty closets. Owner occupied building. Best Garage spot. Ample Parking. Elevator, laundry room, security, club house, party room with kitchen, gym, swimming pool, tennis courts.. Easy access to Highways and close proximity to all needs. Characterristic unit. Show with confidence
Property Features
Property Type: Residential - Condominium
Basement: None
Cooling: Central Air
Garage: 1
Heating: Electric
Lot Size: COMMON
Stories: 6.0
Taxes: $4,791
Year Built: 1974
Amenities
Elevator
Feature Descriptions
Additional rooms: Foyer
Association Includes: Water, Insurance, Clubhouse, Exercise Facilities, Pool, Exterior Maintenance, Lawn Care, Scavenger, Snow Removal
Exterior: Brick
HOA Fee: 368/ Monthly
Lot: Common Grounds
Lot Dimensions: COMMON
Parcel#: 09153071101022
Parking: Yes, Attached, Unassigned, Guest, Owned, Garage
Sewer: Public Sewer
Total Rooms: 5
Township: Maine
Water: Lake Michigan, Public
Room Sizes
Foyer: 5X11
Bedroom 2: 12X12
Dining Room: 10X10
Kitchen: 10X12
Living Room: 14X24
Primary Bedroom: 12X20
Local Schools
School District: District 207
Listed By / Shown By
Listed By
Agency Name: iProperties
Agency Phone: 847-372-3347
Shown By
Agency Title: Gambino Realtors
Agency Phone: 815-282-2222

Estimate Your Payment
Estimated Payment
$ 1,680.25 per month $1,203.71 Principal & Interest $399.25 Property Tax $77.29 Homeowner's Insurance
9332 Landings Lane , Unit 501 | MLS# 12736762
This condo located at 9332 Landings Lane , Unit 501, Des Plaines, IL 60016 is currently listed for sale with an asking price of $265,000. This property was built in 1974 and has 2 bedrooms and 2 full baths. Landings Lane , Unit 501 is located within the District 207 school district. Search Des Plaines real estate on www.gogambino.com today.