
BEDS4
BATHS3 full
SQUARE FEET1,850
MLS#12800457
STATUSNew
PROPERTY TYPEResidential - Single Family
SCHOOLDistrict 219
Property Description
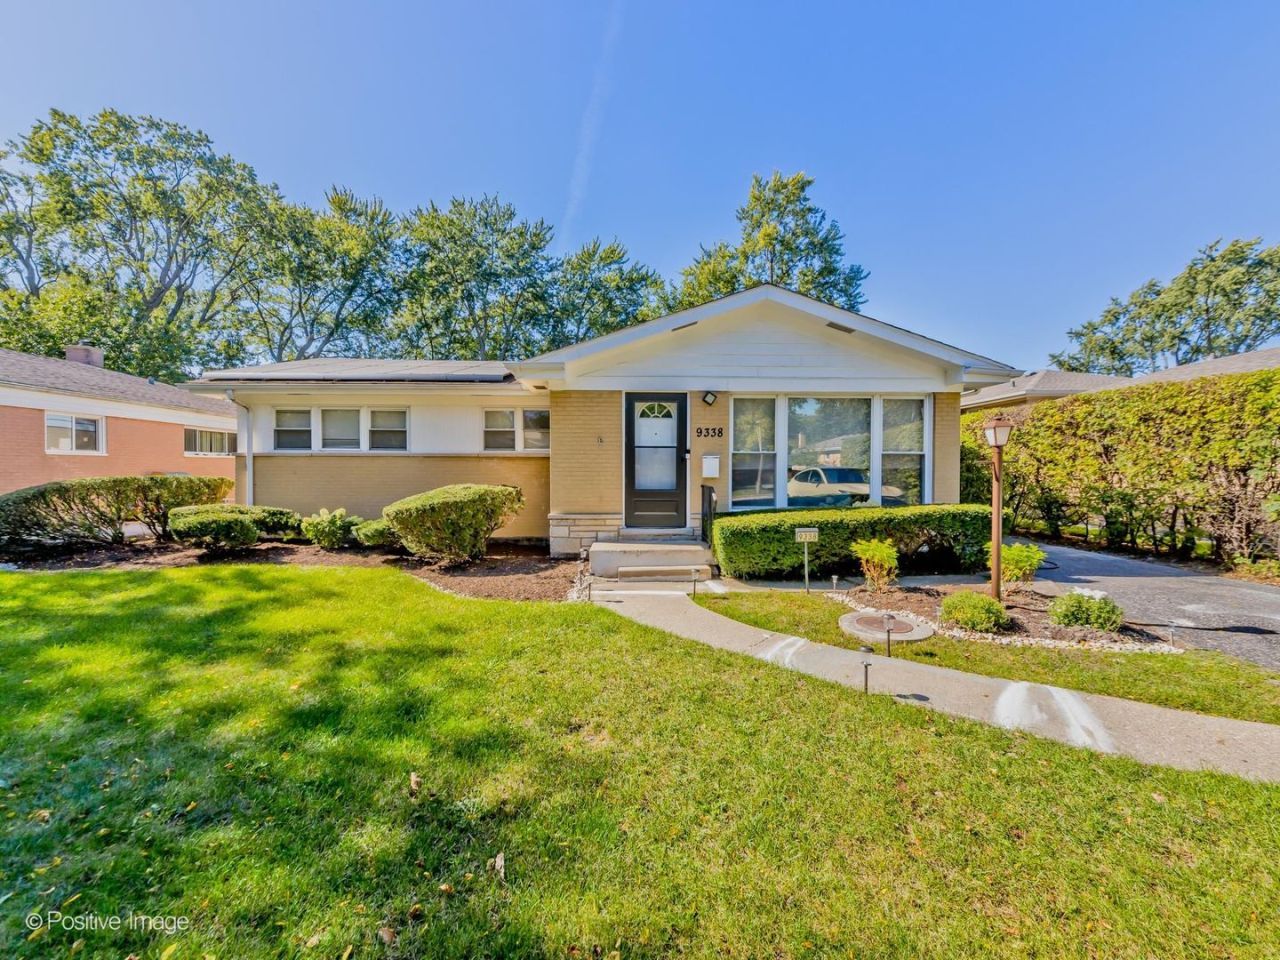
Welcome to this beautifully remodeled, all brick ranch in Skokie's highly desirable Devonshire-Highlands neighborhood! Featuring 3 bedrooms on the main level plus an additional bedroom in the finished basement with 2 full bathrooms on the main level and another full bathroom in the basement, with over 2000 square feet of living space. The stunning kitchen offers 46 inch beautiful custom cabinetry blended with quartz countertops, stainless steel appliances and dinette area. Sun-drenched living room and perfectly positioned dining room. The main level offers newly finished hardwood floors throughout. Master suite with new ensuite master bathroom and ample closet space. Two more guest bedrooms and another newly completed stunning bathroom. The finished basement features new tile flooring, 4th bedroom, new full bathroom, and laundry area. Recent updates include a 2026 HVAC system, Tesla wall and solar panels, EV charger, new doors, closet doors, lighting and fixtures, duct cleaning, and backyard improvements. Extended driveway offers parking for approximately 5 vehicles. A wonderful combination of modern updates, flexible living space, and a prime skokie location! Close to everything one wants in their new neighborhood, city and home! Down the street from Old Orchard Shopping Center, tons of restaurants, entertainment, transit, metra and Yellow Line Trains, great schools, many parks and so so much more!
Property Features
Property Type: Residential - Single Family
Basement: Yes
Basement: Finished, Full
Cooling: Central Air
Heating: Gas, Forced Air
Home Style: Ranch
Lot Size: 0.17 Acres
Taxes: $9,130
Year Built: 1958
Feature Descriptions
Additional rooms: Recreation Room, Storage
Association Includes: None
Dining Room: Separate
Exterior: Brick
Lot Dimensions: 55 X 131
Parcel#: 10152180420000
Parking: Asphalt, Off Street, Yes, Owned
Sewer: Public Sewer
Total Rooms: 8
Township: Niles
Water: Public
Room Sizes
Recreation Room: 19X30
Storage: 32X38
Bedroom 2: 10X11
Bedroom 3: 10X10
Bedroom 4: 12X12
Dining Room: 7X8
Kitchen: 9X16
Living Room: 16X16
Primary Bedroom: 13X11
Local Schools
High School: Niles North High School
Middle School: Old Orchard Junior High School
Elementary School: Highland Elementary School
School District: District 219
Listed By / Shown By
Listed By
Agency Name: eXp Realty
Agency Phone: 888-574-9405
Shown By
Agency Title: Gambino Realtors
Agency Phone: 815-282-2222

Estimate Your Payment
Estimated Payment
$ 4,023.29 per month $3,065.61 Principal & Interest $760.83 Property Tax $196.85 Homeowner's Insurance
9338 Keeler Avenue | MLS# 12800457
This single family home located at 9338 Keeler Avenue , Skokie, IL 60076 is currently listed for sale with an asking price of $674,900. This property was built in 1958 and has 4 bedrooms and 3 full baths with 1850 sq. ft. Keeler Avenue is located within the District 219 school district. Search Skokie real estate on www.gogambino.com today.