
BEDS4
BATHS2 full 1 partial
SQUARE FEET2,400
MLS#12739563
STATUSNew
PROPERTY TYPEResidential - Single Family
SCHOOLDistrict 88
Property Description
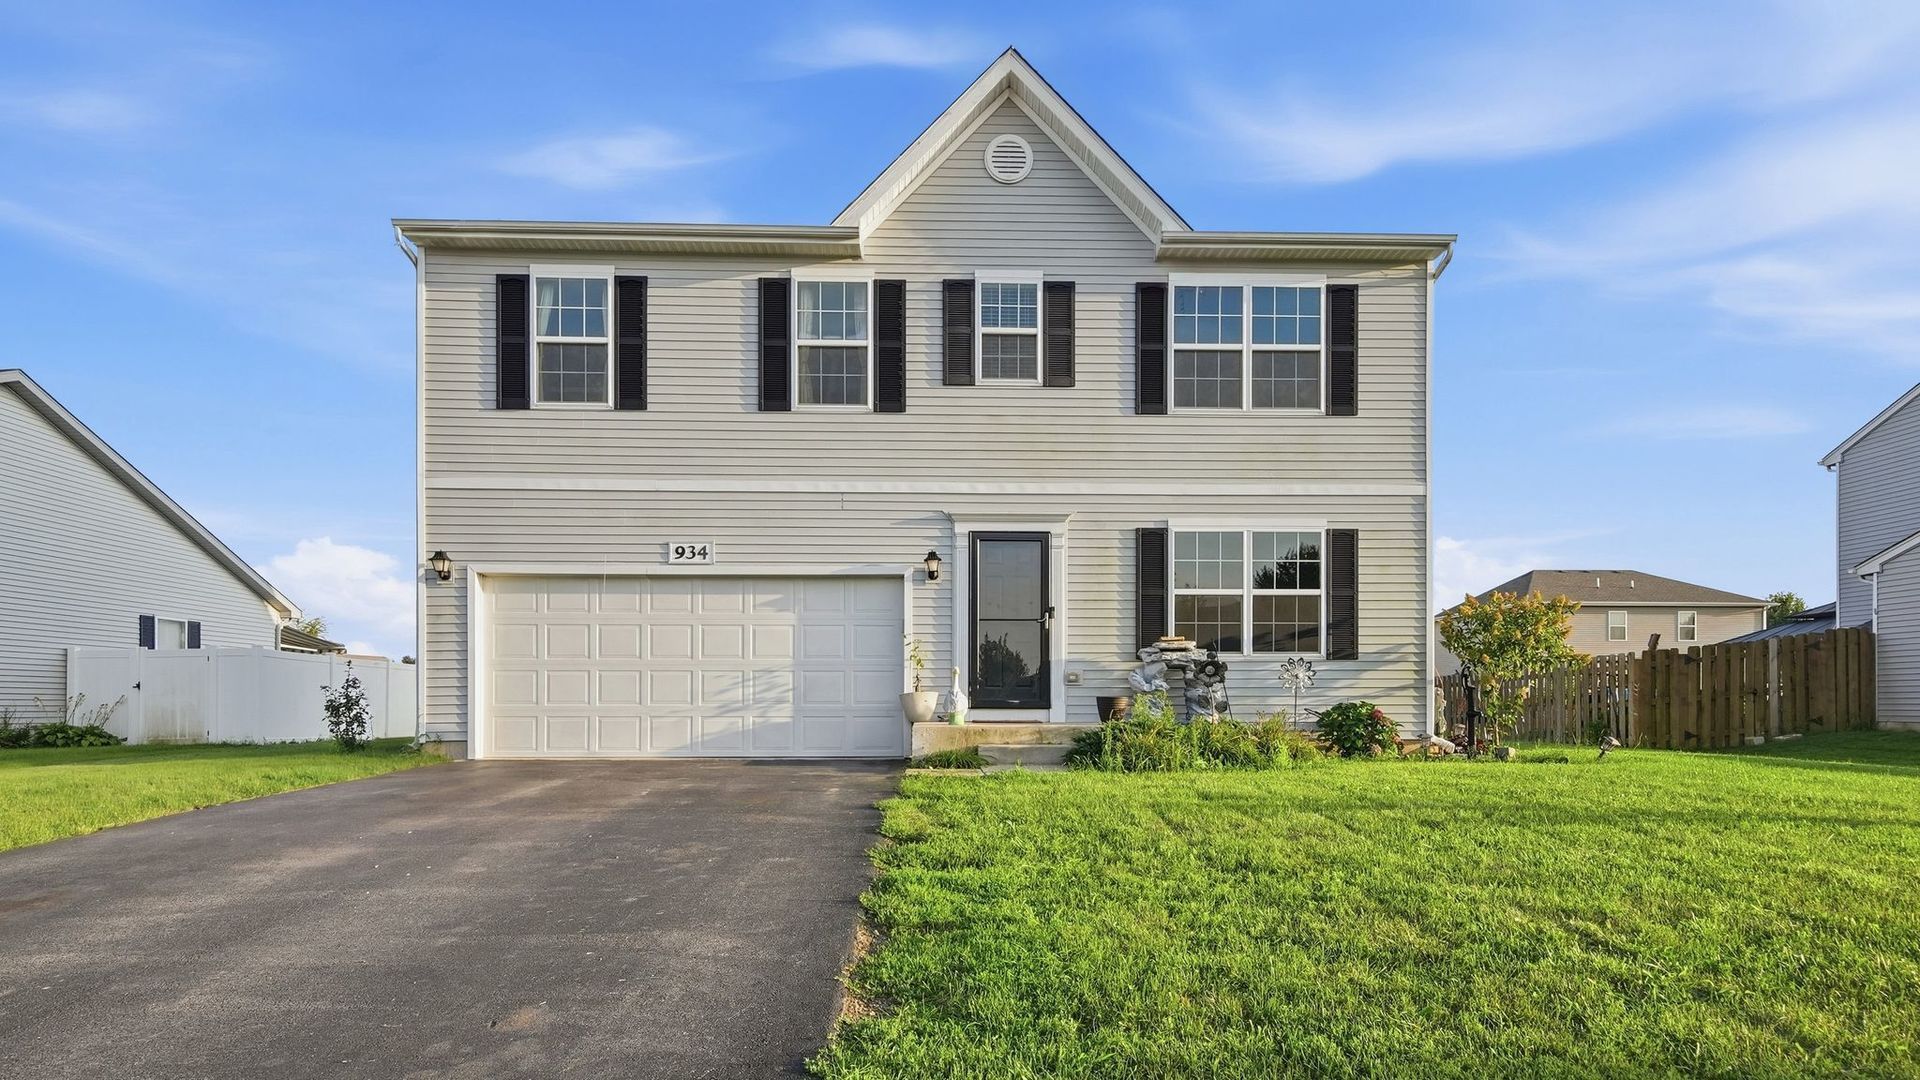
Modern and move-in ready, this 4-bedroom, 2.5-bath home offers a functional layout and stylish updates throughout. Built in 2019, it features an open-concept main level with durable LVP flooring, fresh paint, and no carpet. Upstairs, a versatile loft provides flexible space for a home office, playroom, or second living area, while the second-floor laundry adds everyday convenience. Outside, the beautiful paver patio creates the perfect setting for relaxing or entertaining. An installed RAINSOFT water treatment system adds extra comfort, making this home a great combination of modern features and practical living. Plano offers small-town charm with convenient access to shopping, dining, parks, and major roadways. Home to the iconic Farnsworth House, the community blends everyday convenience with a touch of architectural history. This Churchill Farms home combines modern living with a location that makes it easy to enjoy everything the area has to offer.
Property Features
Property Type: Residential - Single Family
Basement: Unfinished, Partial
Basement: Yes
Cooling: Central Air
Garage: 2
Heating: Natural Gas
Lot Size: 0.23 Acres
Taxes: $8,491
Year Built: 2019
Feature Descriptions
Additional rooms: Foyer
Association Includes: None
Dining Room: Kitchen/Dining Combo
Exterior: Vinyl Siding
HOA Fee: 196/ Annually
Lot Dimensions: 80x125
Parcel#: 0123202004
Parking: Asphalt, Yes, Attached, Garage
Sewer: Public Sewer
Total Rooms: 8
Township: Little Rock
Water: Public
Room Sizes
Foyer: 7X12
Bedroom 2: 14X11
Bedroom 3: 11X12
Bedroom 4: 14X11
Dining Room: 11X14
Family Room: 16X14
Kitchen: 10X14
Laundry: 10X6
Living Room: 17X13
Primary Bedroom: 15X15
Local Schools
School District: District 88
Listed By / Shown By
Listed By
Agency Name: Coldwell Banker Real Estate Group
Agency Phone: 630-553-9000
Shown By
Agency Title: Gambino Realtors
Agency Phone: 815-282-2222

Estimate Your Payment
Estimated Payment
$ 2,592.84 per month $1,771.50 Principal & Interest $707.58 Property Tax $113.75 Homeowner's Insurance
934 Derby Drive | MLS# 12739563
This single family home located at 934 Derby Drive, Plano, IL 60545 is currently listed for sale with an asking price of $390,000. This property was built in 2019 and has 4 bedrooms and 2 full and 1 partial baths with 2400 sq. ft. Derby Drive is located within the District 88 school district. Search Plano real estate on www.gogambino.com today.