
BEDS3
BATHS2 full
SQUARE FEET1,540
MLS#12802228
STATUSNew
PROPERTY TYPEResidential - Single Family
SCHOOLDistrict 299
Property Description
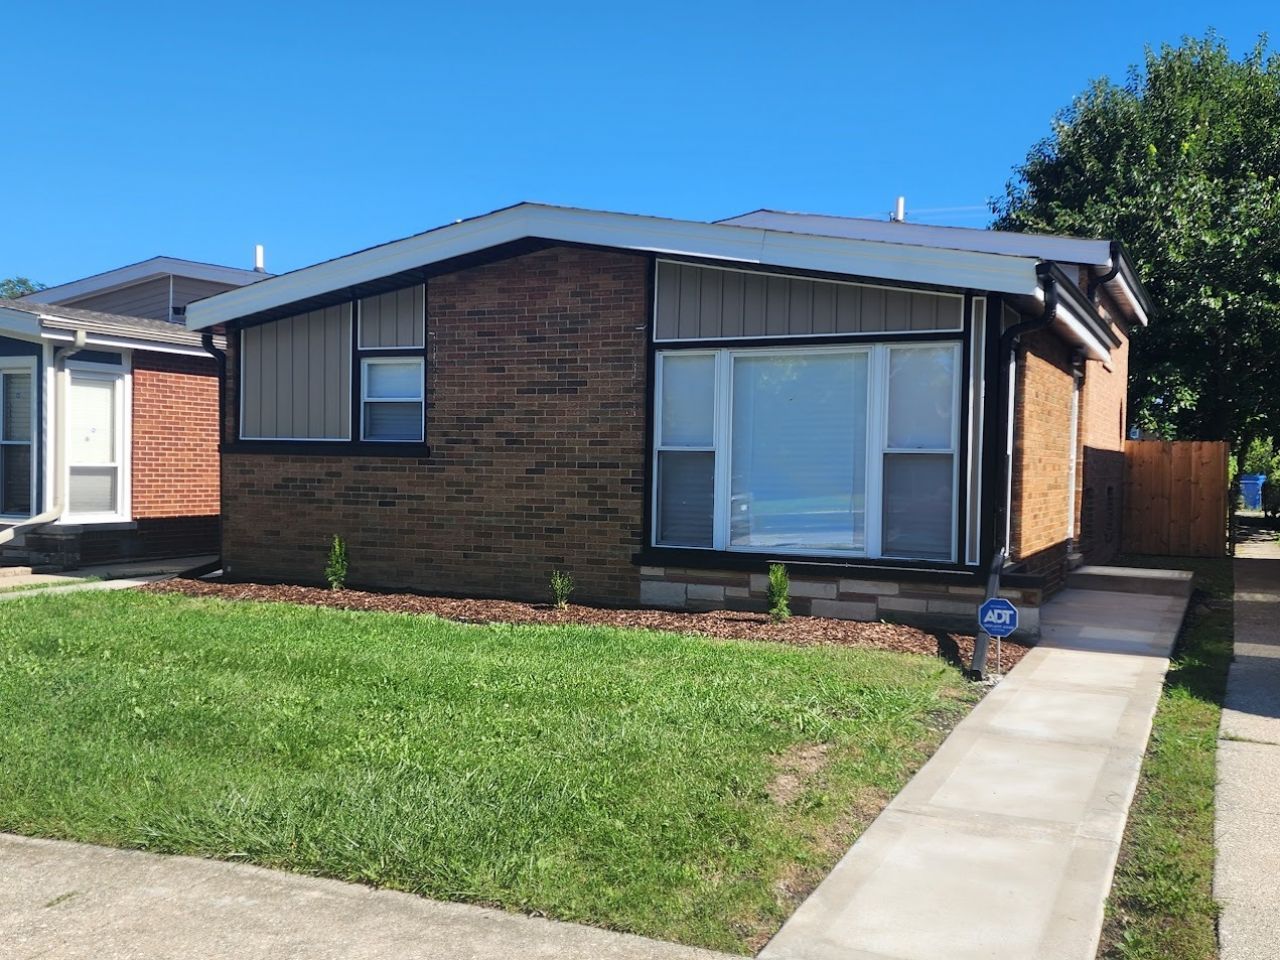
Beautifully Remodeled Split-level in Washington Heights* Welcome to open modern layout plan, stylish upgrades and comfortable living space throughout* First floor features new dream kitchen with white shaker cabinets, ceramic backsplash, island with quartz countertop and stainless steel appliances* Bright living room with plenty of natural light, wall wainscoting, crown moldings and fireplace* Upper level offers three generously sized bedrooms with ceiling fans, all hardwood floors and ample closet space* Custom luxury new bathrooms finished with ceramic titles ,modern vanities and lights* Fully finished lower level provides additional flexible living space with family room, full bathroom and laundry room* Gated outdoor space for relaxing and entertaining* New roof new soffit fascia new concrete sidewalks and more quality finishes throughout* Great location close to schools, parks and transportation*
Property Features
Property Type: Residential - Single Family
Basement: Yes
Basement: Finished, Full
Cooling: Central Air
Fireplaces: 1
Garage: 2
Heating: Gas
Home Style: Split Level
Lot Size: 4,375
Roof Type: Asphalt
Taxes: $2,122
Year Built: 1955
Amenities
Vaulted Ceiling(s)
Special Millwork
Quartz Counters
Feature Descriptions
Additional rooms: No additional rooms
Appliances: Range, Microwave, Dishwasher, Refrigerator
Association Includes: None
Bath Features: Separate Shower, Full Body Spray Shower
Dining Room: Kitchen/Dining Combo
Exterior: Brick
Fireplace: Electric
Fireplace Location(s): Living Room
Laundry: Gas Dryer Hookup, Electric Dryer Hookup
Lot Dimensions: 4375
Parcel#: 25043200620000
Parking: Yes, Detached, Garage
Sewer: Public Sewer
Total Rooms: 6
Township: Lake
Water: Lake Michigan
Room Sizes
Bedroom 2: 12X11
Bedroom 3: 11X10
Family Room: 20X11
Kitchen: 15X12
Laundry: 8X5
Living Room: 18X12
Primary Bedroom: 14X11
Local Schools
School District: District 299
Listed By / Shown By
Listed By
Agency Name: Realty One Group Heartland
Agency Phone: 708-678-1000
Shown By
Agency Title: Gambino Realtors
Agency Phone: 815-282-2222

Estimate Your Payment
Estimated Payment
$ 1,600.44 per month $1,337.71 Principal & Interest $176.83 Property Tax $85.90 Homeowner's Insurance
9347 S Wallace Street | MLS# 12802228
This single family home located at 9347 S Wallace Street , Chicago, IL 60620 is currently listed for sale with an asking price of $294,500. This property was built in 1955 and has 3 bedrooms and 2 full baths with 1540 sq. ft. S Wallace Street is located within the District 299 school district. Search Chicago real estate on www.gogambino.com today.