
BEDS3
BATHS2 full 1 partial
SQUARE FEET1,405
MLS#12739336
STATUSNew
PROPERTY TYPEResidential - Condominium
SUBDIVISIONVictorian Village
SCHOOLDistrict 200
Property Description
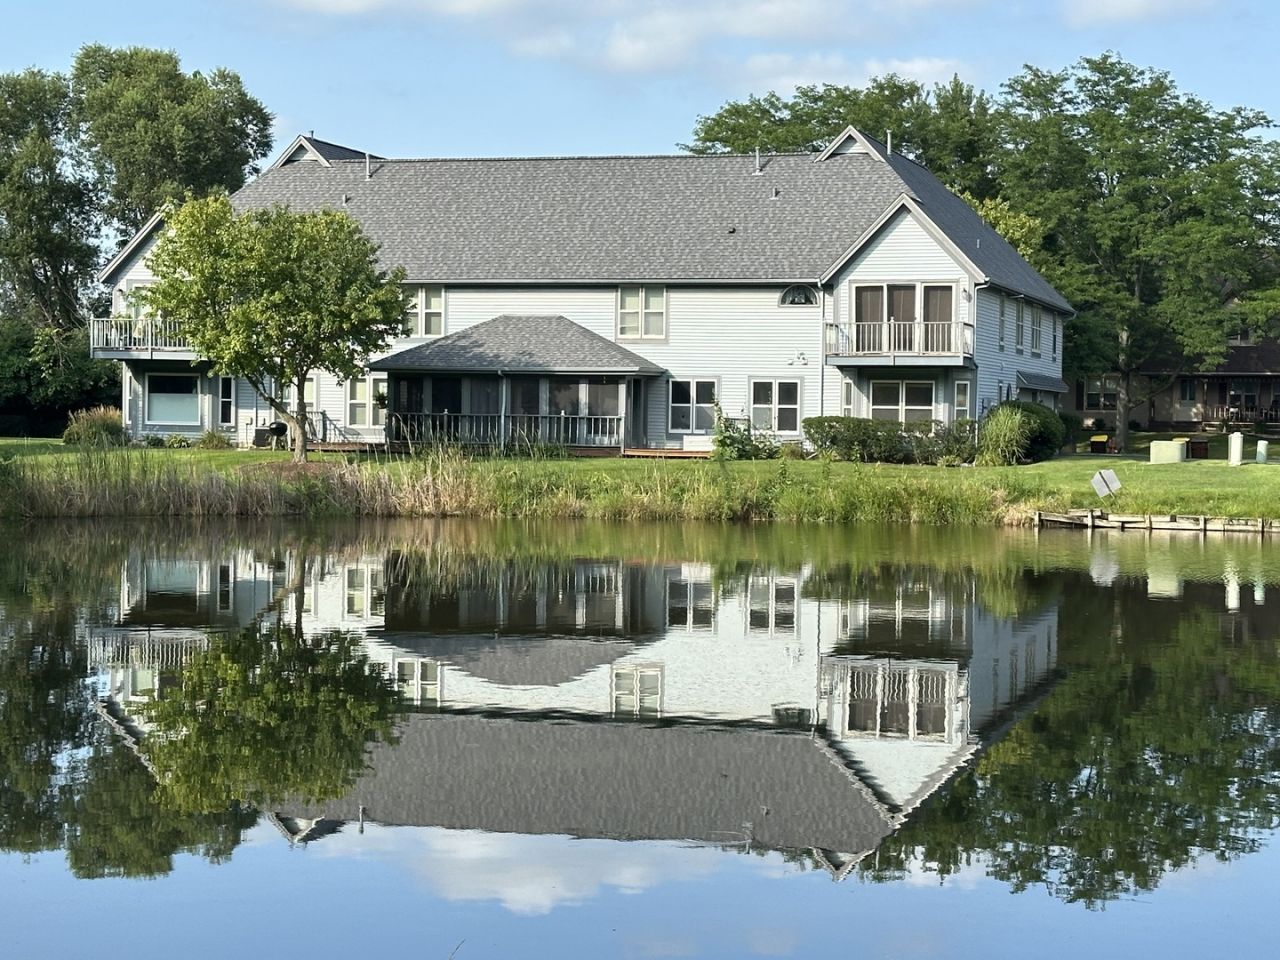
Welcome to one of the larger available units in Victorian Village! This spacious 3-bedroom, 2 1/2 bathroom two-story condo offers a wonderful combination of comfort, privacy, and scenic surroundings. Enjoy peaceful pond views from nearly every room. The inviting floor plan features a first-floor primary suite, providing convenient one-level living, while the additional bedrooms offer plenty of space for guests, family, or a home office. Relax and enjoy the outdoors from the screened porch and deck, perfect for morning coffee or evening gatherings. An attached 2-car garage provides convenient parking and storage. With generous living space, a tranquil setting, and a desirable Woodstock location, this home is ready to welcome its next owner.
Property Features
Property Type: Residential - Condominium
Basement: None
Cooling: Central Air
Garage: 2
Heating: Natural Gas, Forced Air
Lot Size: COMMON
Roof Type: Asphalt
Stories: 2.0
Taxes: $6,460
Year Built: 1993
Amenities
1st Floor Bedroom
1st Floor Full Bath
Feature Descriptions
Additional rooms: Foyer, Screened Porch
Appliances: Range, Microwave, Dishwasher, Refrigerator, Disposal
Association Includes: Insurance, TV/Cable, Exterior Maintenance, Lawn Care, Snow Removal, Internet
Bath Features: Whirlpool, Separate Shower, Double Sink
Dining Room: Combined w/ LivRm
Exterior: Vinyl Siding
HOA Fee: 434/ Monthly
Laundry: Main Level, Washer Hookup
Lot: Common Grounds, Landscaped
Lot Dimensions: COMMON
Other Equipment: TV-Cable, Ceiling Fan(s)
Parcel#: 0831476009
Parking: Garage Door Opener, Yes, Garage Owned, Attached, Garage
Pet Allowed: Cats OK, Dogs OK
Sewer: Public Sewer
Total Rooms: 6
Township: Greenwood
Water: Public
Room Sizes
Foyer: 16X04
Screened Porch: 10X08
Bedroom 2: 12X12
Bedroom 3: 15X12
Dining Room: 11X10
Kitchen: 12X11
Laundry: 06X06
Living Room: 20X14
Primary Bedroom: 20X12
Local Schools
High School: Woodstock North High School
Middle School: Northwood Middle School
Elementary School: Mary Endres Elementary School
School District: District 200
Listed By / Shown By
Listed By
Agency Name: Berkshire Hathaway HomeServices Starck Real Estate
Agency Phone: 815-338-7111
Shown By
Agency Title: Gambino Realtors
Agency Phone: 815-282-2222

Estimate Your Payment
Estimated Payment
$ 1,795.17 per month $1,181.00 Principal & Interest $538.33 Property Tax $75.83 Homeowner's Insurance
935 Victoria Drive , Unit 935 | MLS# 12739336
This condo located at 935 Victoria Drive , Unit 935, Woodstock, IL 60098 is currently listed for sale with an asking price of $260,000. This property was built in 1993 and has 3 bedrooms and 2 full and 1 partial baths with 1405 sq. ft. Victoria Drive , Unit 935 is located in the Victorian Village subdivision within the District 200 school district. Search Victorian Village real estate on www.gogambino.com today.