
BEDS3
BATHS1 full 1 partial
SQUARE FEET1,617
MLS#12703150
STATUSNew
PROPERTY TYPERental - Townhouse
SUBDIVISIONWindstone Crossing
SCHOOLDistrict 300
Property Description
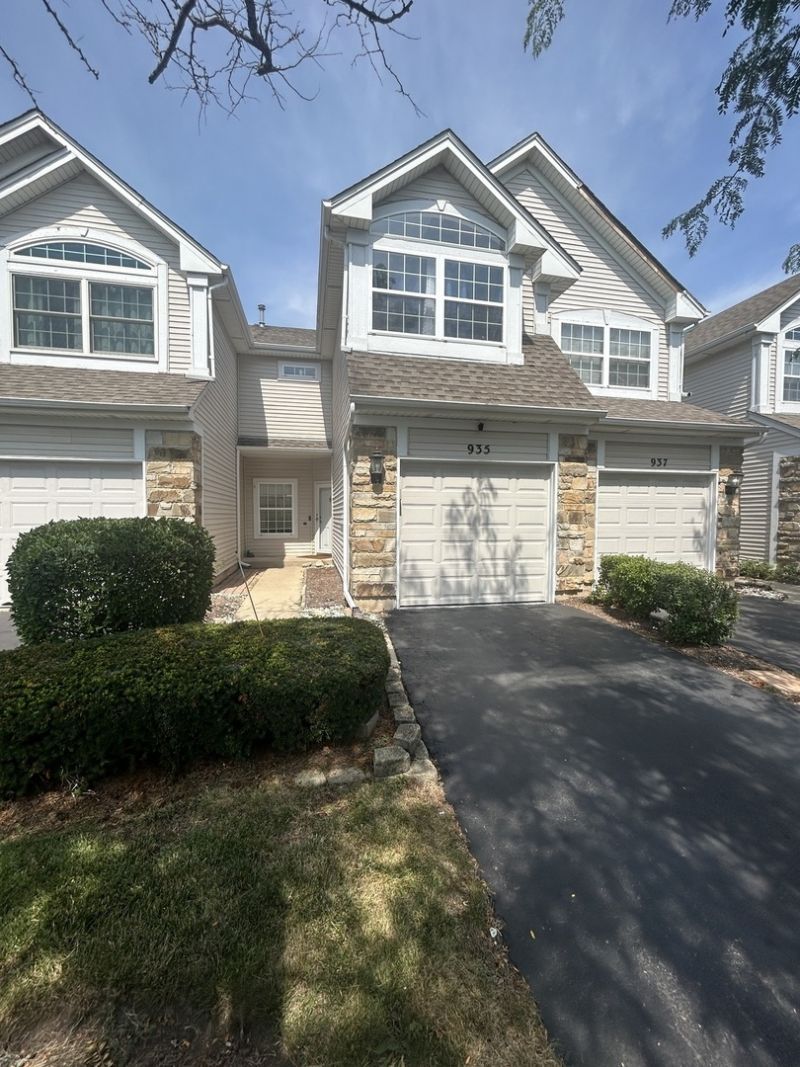
Spacious 3-bedroom, 1.5-bath townhome available for rent in the desirable Windstone Crossing community! The thoughtfully designed floor plan offers plenty of room to spread out, beginning with the kitchen featuring abundant cabinet space, a breakfast bar, and a cozy breakfast nook perfect for casual dining. The inviting living room is highlighted by a warm gas fireplace, creating the perfect space to relax or entertain. A convenient main floor half bath adds everyday functionality. Upstairs, you'll find a generous primary bedroom with a walk-in closet, a spacious shared full bathroom, two additional nicely sized bedrooms, and a conveniently located second-floor laundry room. Step outside to enjoy the private patio, an ideal spot for entertaining or enjoying the outdoors. Conveniently located near shopping, restaurants, and parks, this townhome offers comfort, convenience, and easy living in a fantastic location.
Property Features
Property Type: Rental - Townhouse
Basement: None
Cooling: Central Air
Fireplaces: 1
Garage: 1
Heating: Natural Gas, Forced Air
Lot Size: 1,400
Stories: 2.0
Year Built: 1995
Amenities
Vaulted Ceiling(s)
Feature Descriptions
Additional rooms: No additional rooms
Appliances: Range, Microwave, Dishwasher, Refrigerator, Washer, Dryer
Association Amenities: Park
Dining Room: Separate
Exterior: Vinyl Siding
Fireplace Location(s): Living Room
Laundry: Main Level, Washer Hookup
Lot Dimensions: 1400
Other Equipment: CO Detectors, Ceiling Fan(s), Water Heater-Gas
Parking: Yes, Garage Owned, Attached, Garage
Pet Allowed: Cats OK, Deposit Required, Dogs OK, Size Limit
Rent Includes: None
Sewer: Public Sewer
Total Rooms: 6
Township: Algonquin
Water: Public
Room Sizes
Bedroom 2: 12X10
Bedroom 3: 12X10
Dining Room: 12X10
Kitchen: 10X10
Laundry: 10X10
Living Room: 15X19
Primary Bedroom: 17X11
Local Schools
School District: District 300
Listed By / Shown By
Listed By
Agency Name: Better Homes and Garden Real Estate Star Homes
Agency Phone: 847-548-2625
Shown By
Agency Title: Gambino Realtors
Agency Phone: 815-282-2222

935 Viewpoint Drive | MLS# 12703150
This property located at 935 Viewpoint Drive , Lake in the Hills, IL 60156 is currently listed for rent with an asking price of $2,600 / Monthly. Viewpoint Drive is located within the District 300 school district. Search Lake In The Hills real estate on www.gogambino.com today.