
BEDS2
BATHS2 full
SQUARE FEET2,021
MLS#12760181
STATUSNew
PROPERTY TYPEResidential - Condominium
SUBDIVISIONSiena at Old Orchard
SCHOOLDistrict 219
Property Description
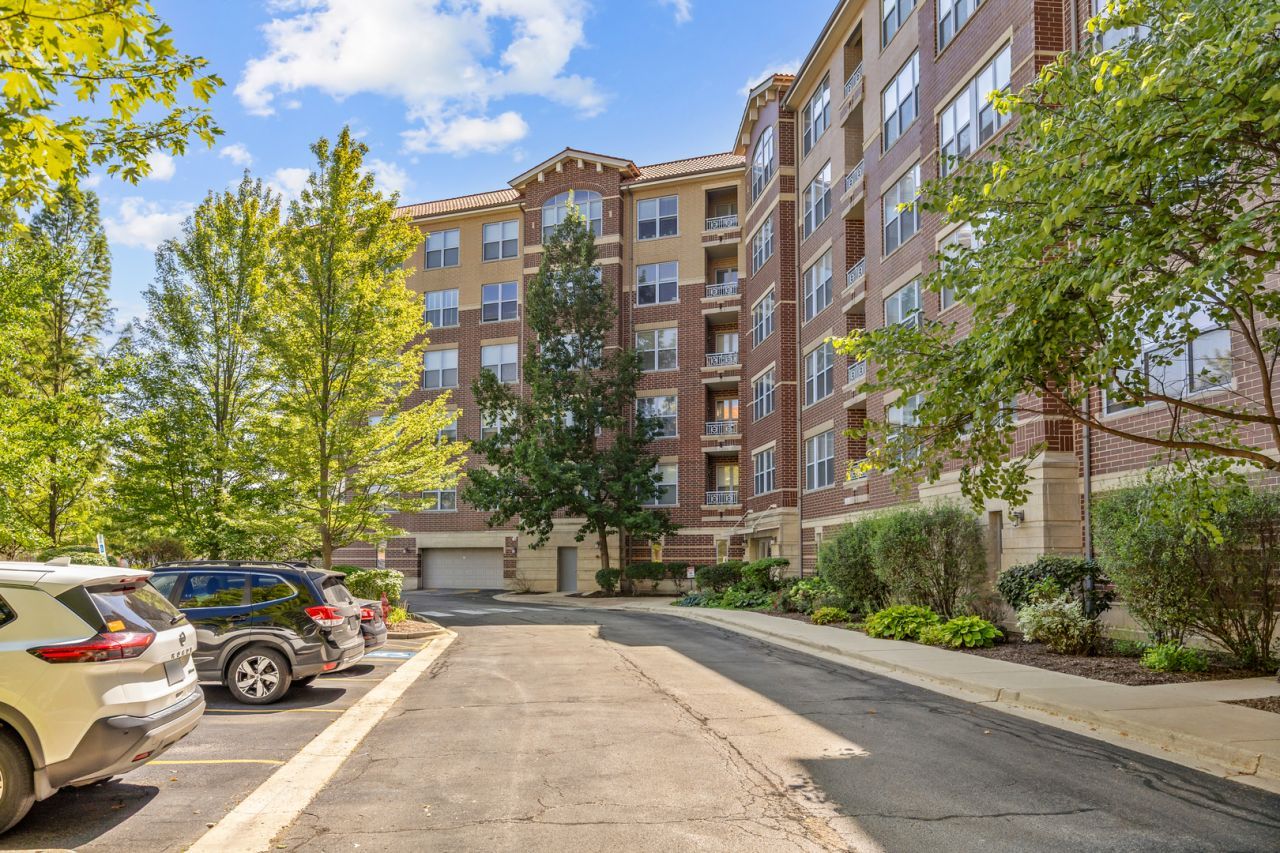
Don't Miss this 2 bed 2 bath condo with an amazing view of the golf course in luxury Siena At Old Orchard! This spacious, light and bright unit has a large living room with a wall of windows. The dining room boasts a tray ceiling. The gourmet kitchen has 42 cherry cabinets, granite countertops, Stainless steel appliances, island and a breakfast area w/ glass door to balcony overlooking green area/Weber Golf Course! Don't miss the hardwood floors throughout the entire unit. Primary Bedroom Suite includes a walk-in closet with custom built-in organizers. En-suite bathroom has double vanities, whirlpool tub and separate shower. The second bedroom also includes a walk-in closet with built-in organizers and guest bathroom. Full size washer and dryer in the Laundry Room. Heated garage includes two parking spaces #141 #142 with 2 large storage units at front of each parking spot. Building features include 2 elevators. Minutes to Old Orchard, Weber Center, Coffee Shops, and restaurants. Close to Shopping, Schools, Expressways. This is a must see!
Property Features
Property Type: Residential - Condominium
Basement: None
Cooling: Central Air
Garage: 2
Heating: Radiant
Lot Size: COMMON
Stories: 6.0
Taxes: $10,785
Year Built: 2006
Amenities
Elevator
1st Floor Bedroom
1st Floor Full Bath
Storage
Built-in Features
Walk-In Closet(s)
Dining Combo
Granite Counters
Feature Descriptions
Additional rooms: Foyer, Walk In Closet, Balcony/Porch/Lanai, Den
Additional Structures: Gazebo, Garage(s), Storage
Appliances: Range, Microwave, Dishwasher, Refrigerator, Washer, Dryer, Disposal, Stainless Steel Appliance(s)
Association Amenities: Elevator in Residence, Storage, Golf Course, Security Door Lock(s), Service Elevator(s), Ceiling Fan, Laundry, Elevator(s), Intercom, Public Bus, Picnic Area, School Bus
Association Includes: Heat, Water, Gas, Parking, Insurance, Security, TV/Cable, Exterior Maintenance, Lawn Care, Scavenger, Snow Removal
Bath Features: Whirlpool, Separate Shower, Double Sink
Dining Room: Combined w/ LivRm
Exterior: Brick
HOA Fee: 677/ Monthly
Laundry: Main Level, Washer Hookup, Electric Dryer Hookup, In Unit, Laundry Closet
Lot: Common Grounds, Corner Lot, On Golf Course, Landscaped
Lot Dimensions: COMMON
Other Equipment: TV-Cable, Intercom, Fire Sprinklers, CO Detectors, Ceiling Fan(s)
Parcel#: 10162203610550
Parking: Asphalt, Circular Driveway, Garage Door Opener, Heated Garage, Yes, Garage Owned, Attached, Garage
Pet Allowed: Cats OK
Sewer: Public Sewer
Total Rooms: 6
Township: Niles
Water: Lake Michigan, Public
Room Sizes
Foyer: 13X06
Walk In Closet: 08X06
Balcony/Porch/Lanai: 11X07
Den: 11X10
Bedroom 2: 15X12
Dining Room: COMBO
Kitchen: 19X10
Laundry: 10X06
Living Room: 31X18
Primary Bedroom: 16X13
Local Schools
High School: Niles North High School
Middle School: Old Orchard Junior High School
Elementary School: Jane Stenson School
School District: District 219
Listed By / Shown By
Listed By
Agency Name: Worth Clark Realty
Agency Phone: 800-991-6092
Shown By
Agency Title: Gambino Realtors
Agency Phone: 815-282-2222

Estimate Your Payment
Estimated Payment
$ 3,557.44 per month $2,498.27 Principal & Interest $898.75 Property Tax $160.42 Homeowner's Insurance
9350 Skokie Boulevard , Unit 411 | MLS# 12760181
This condo located at 9350 Skokie Boulevard , Unit 411, Skokie, IL 60077 is currently listed for sale with an asking price of $550,000. This property was built in 2006 and has 2 bedrooms and 2 full baths with 2021 sq. ft. Skokie Boulevard , Unit 411 is located in the Siena at Old Orchard subdivision within the District 219 school district. Search Siena At Old Orchard real estate on www.gogambino.com today.