
BEDS2
BATHS2 full
SQUARE FEET1,200
MLS#12697795
STATUSActive
PROPERTY TYPEResidential - Condominium
SUBDIVISIONLandings
SCHOOLDistrict 207
Property Description
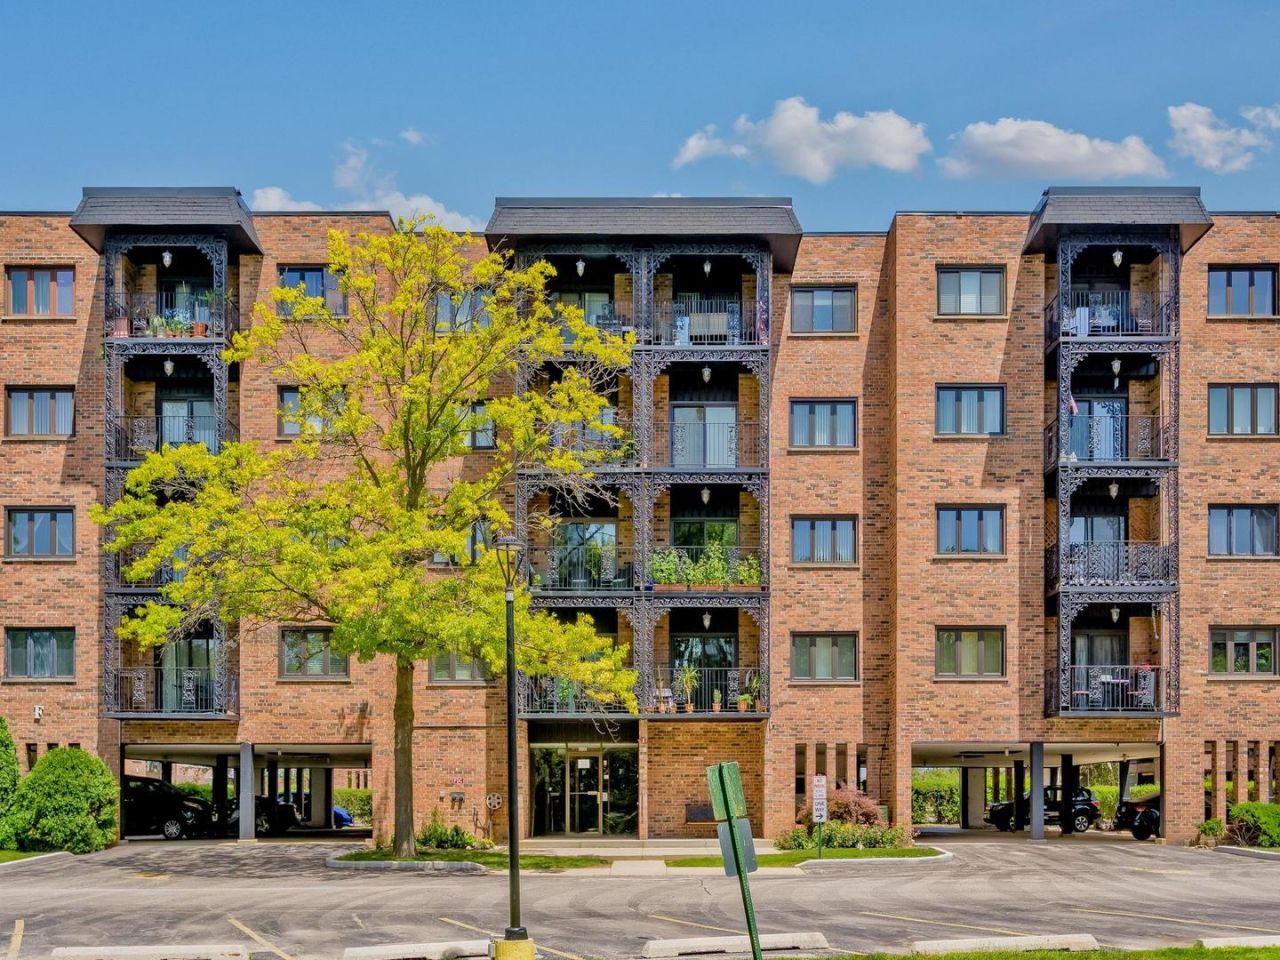
Available now in The Landings private community. Top floor corner unit with unobstructed views, a private balcony, and plenty of natural light. Nicely maintained with newer finishes throughout, this spacious condo features a formal living room, separate dining room, abundant closet space, and an updated kitchen with cherry cabinets, granite countertops, and stainless steel appliances. Both bedrooms are generously sized, including a spacious primary suite, plus a welcoming foyer entry and full hallway bath. The unit includes a storage room just outside the front door, one carport space, one exterior parking space, and a furnace and A/C replaced in 2020. Residents enjoy a clubhouse with a fireplace, banquet room, fitness room, gymnasium, basketball, pickleball, and shuffleboard courts, along with tennis courts, a playground, an outdoor pool, and expansive green space. Conveniently located near I-294, shopping, restaurants, parks, schools, and more.
Property Features
Property Type: Residential - Condominium
Basement: None
Cooling: Central Air
Garage: 1
Heating: Electric, Forced Air
Lot Size: COMMON
Stories: 5.0
Taxes: $4,536
Year Built: 1975
Amenities
Elevator
Storage
Granite Counters
Health Facilities
Lobby
Separate Dining Room
Feature Descriptions
Additional rooms: Foyer, Balcony/Porch/Lanai
Appliances: Range, Dishwasher, Refrigerator, Stainless Steel Appliance(s), Oven, Range Hood, Electric Cooktop, Electric Oven
Association Amenities: Coin Laundry, Elevator in Residence, Exercise Room, Storage, On Site Manager/Engineer, Party Room, Pool, Tennis Court(s), Clubhouse, Elevator(s), In Ground Pool
Association Includes: Water, Parking, Insurance, Security, Clubhouse, Exercise Facilities, Pool, Exterior Maintenance, Lawn Care, Scavenger, Snow Removal
Bath Features: Separate Shower, Soaking Tub
Dining Room: L-shaped
Exterior: Brick, Concrete, Other
HOA Fee: 414/ Monthly
Laundry: Common Area
Lot Dimensions: COMMON
Parcel#: 09153071111025
Parking: Asphalt, Carport, Yes, Garage Owned, Attached, Assigned, Unassigned, Owned, Garage
Sewer: Public Sewer
Total Rooms: 5
Township: Maine
Water: Lake Michigan, Public
Room Sizes
Foyer: 5X11
Balcony/Porch/Lanai: 11X6
Bedroom 2: 12X13
Dining Room: 11X10
Kitchen: 11X11
Living Room: 13X23
Primary Bedroom: 22X11
Local Schools
High School: Maine East High School
Middle School: Gemini Junior High School
Elementary School: Apollo Elementary School
School District: District 207
Listed By / Shown By
Listed By
Agency Name: Berkshire Hathaway HomeServices Chicago
Agency Phone: 312-944-8900
Shown By
Agency Title: Gambino Realtors
Agency Phone: 815-282-2222

Estimate Your Payment
Estimated Payment
$ 1,731.03 per month $1,271.39 Principal & Interest $378.00 Property Tax $81.64 Homeowner's Insurance
9356 Landings Lane, Unit 504 | MLS# 12697795
This condo located at 9356 Landings Lane, Unit 504, Des Plaines, IL 60016 is currently listed for sale with an asking price of $279,900. This property was built in 1975 and has 2 bedrooms and 2 full baths with 1200 sq. ft. Landings Lane, Unit 504 is located in the Landings subdivision within the District 207 school district. Search Landings real estate on www.gogambino.com today.