
BEDS3
BATHS2 full 1 partial
SQUARE FEET2,247
MLS#12714621
STATUSNew
PROPERTY TYPEResidential -
SCHOOLDistrict 111
Property Description
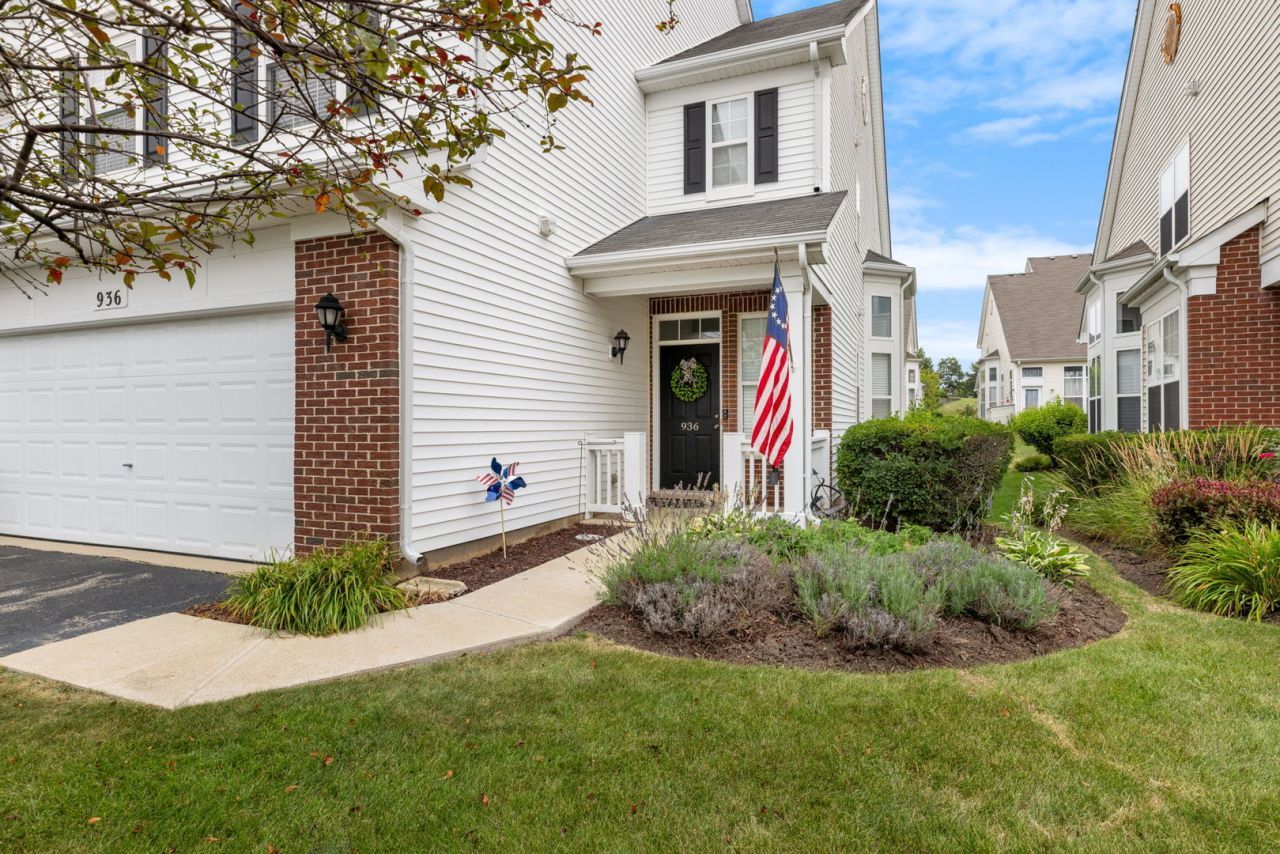
Available now in Sable Ridge, this spacious three-bedroom 2.5 bath townhouse offers a private entry, attached garage, and a bright, open layout designed for comfortable everyday living. Soaring two-story windows and ceilings fill the home with natural light, while the open-concept main level creates an inviting flow for relaxing or entertaining. Durable laminate plank flooring enhances the main living areas, with soft carpeting upstairs and in two of the three bedrooms. The kitchen is both functional and welcoming, featuring countertop seating that makes it easy to gather, dine, or host. Enjoy flexible living space on both levels, including a generous upstairs loft that is perfect for movie nights, a play area, or a second lounge. The main-floor primary suite with private ensuite bath adds convenience and versatility for owners or guests, while bedrooms two and three are located upstairs. Bedroom two has a large walk-in closet. Bedroom three features laminate flooring making it an excellent option for your home office. Step outside through the rear door to your patio surrounded by lawn and shrubs, complete with an anchored cover for added shade on sunny days. Sable Ridge also offers community amenities, including a clubhouse and pool, creating an easy setting for recreation and neighborhood activities.
Property Features
Property Type: Residential -
Basement: None
Cooling: Central Air
Garage: 2
Heating: Natural Gas, Forced Air
Lot Size: 4,428
Stories: 2.0
Taxes: $7,195
Year Built: 2007
Feature Descriptions
Additional rooms: Loft
Appliances: Range, Microwave, Dishwasher, Refrigerator, Washer, Dryer
Association Includes: Insurance, Clubhouse, Exercise Facilities, Pool, Exterior Maintenance, Lawn Care, Snow Removal
Dining Room: Combined w/ FamRm
Exterior: Vinyl Siding, Brick
HOA Fee: 260/ Monthly
Laundry: In Unit
Lot Dimensions: 4428
Master Association Fee: 650/ Yearly
Parcel#: 0902475057
Parking: Asphalt, Yes, Attached, Garage
Pet Allowed: Cats OK, Dogs OK
Sewer: Public Sewer
Total Rooms: 7
Township: Seward
Water: Public
Room Sizes
Loft: 15X20
Bedroom 2: 11X16
Bedroom 3: 11X12
Dining Room: 12X13
Family Room: 15X17
Kitchen: 8X18
Laundry: 6X12
Primary Bedroom: 14X15
Local Schools
High School: Minooka Community High School
School District: District 111
Listed By / Shown By
Listed By
Agency Name: Weichert, Realtors - Homes by Presto
Agency Phone: 630-763-3333
Shown By
Agency Title: Gambino Realtors
Agency Phone: 815-282-2222

Estimate Your Payment
Estimated Payment
$ 2,385.74 per month $1,678.38 Principal & Interest $599.58 Property Tax $107.77 Homeowner's Insurance
936 Bluebell Circle | MLS# 12714621
This home located at 936 Bluebell Circle, Joliet, IL 60431 is currently listed for sale with an asking price of $369,500. This property was built in 2007 and has 3 bedrooms and 2 full and 1 partial baths with 2247 sq. ft. Bluebell Circle is located within the District 111 school district. Search Joliet real estate on www.gogambino.com today.