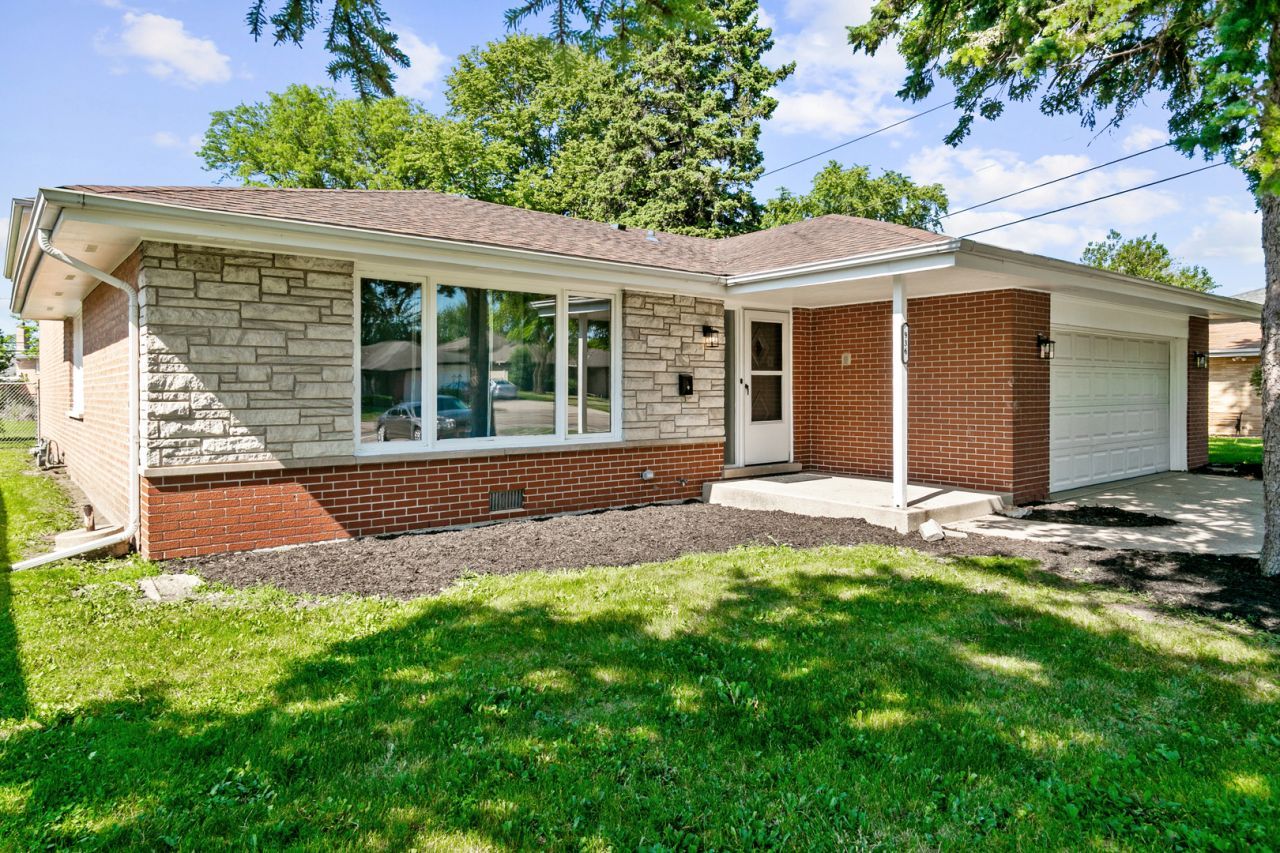

BEDS3
BATHS2 full 1 partial
SQUARE FEET2,182
MLS#12660686
STATUSNew
PROPERTY TYPEResidential - Single Family
SCHOOLDistrict 205
Property Description
This beautifully updated tri-level home offers exceptional space and modern comfort throughout, featuring 3 bedrooms and 2.5 bathrooms. Freshly painted from top to bottom with all new fixtures and hardware, the home feels bright and move-in ready. Featuring an additional family room on the main level-rare for this style-you'll enjoy versatile living areas perfect for both everyday life and entertaining. The English basement provides even more living space with a generous recreation room and bright lookout windows. The stunning new kitchen showcases white shaker-style cabinets, elegant quartz countertops, and high-end stainless steel appliances, creating a bright and functional heart of the home. Throughout, you'll find beautiful new luxury vinyl plank flooring and plush new carpet. Major systems have all been upgraded with a new furnace and ductwork, new central air conditioning, and a new electrical panel, ensuring peace of mind and efficiency for years to come. Located in the desirable Village of South Holland, this turnkey home combines thoughtful updates with extra living space that truly sets it apart, all within a family-friendly community known for its excellent parks, strong sense of pride, and convenient access to major highways and Chicago.
Property Features
Property Type: Residential - Single Family
Basement: Yes
Basement: Finished, Exterior Entry, Daylight
Cooling: Central Air
Fireplaces: 1
Garage: 2
Heating: Natural Gas, Forced Air
Lot Size: 0.17 Acres
Roof Type: Asphalt
Taxes: $9,344
Year Built: 1967
Amenities
Open Floorplan
Feature Descriptions
Additional rooms: No additional rooms
Appliances: Range, Microwave, Dishwasher, Refrigerator, Stainless Steel Appliance(s)
Association Includes: None
Dining Room: Separate
Exterior: Aluminum Siding
Fireplace: Wood Burning
Fireplace Location(s): Family Room
Laundry: In Unit
Lot Dimensions: 60X120
Parcel#: 29233120060000
Parking: Concrete, Yes, Garage Owned, Attached, Garage
Sewer: Public Sewer
Total Rooms: 7
Township: Thornton
Water: Public
Room Sizes
Bedroom 2: 11X12
Bedroom 3: 11X11
Dining Room: 11X13
Family Room: 13X25
Kitchen: 11X13
Laundry: 11X16
Living Room: 13X18
Primary Bedroom: 12X16
Local Schools
High School: Thornwood High School
Middle School: Mckinley Junior High School
Elementary School: Mckinley Elementary School
School District: District 205
Listed By / Shown By
Listed By
Agency Name: Chase Real Estate LLC
Agency Phone: 630-527-0095
Shown By
Agency Title: Gambino Realtors
Agency Phone: 815-282-2222

Estimate Your Payment
Estimated Payment
$ 2,469.11 per month $1,588.45 Principal & Interest $778.67 Property Tax $102.00 Homeowner's Insurance
936 E 170th Street | MLS# 12660686
This single family home located at 936 E 170th Street , South Holland, IL 60473 is currently listed for sale with an asking price of $349,700. This property was built in 1967 and has 3 bedrooms and 2 full and 1 partial baths with 2182 sq. ft. E 170th Street is located within the District 205 school district. Search South Holland real estate on www.gogambino.com today.