
BEDS5
BATHS4
MLS#2853009
STATUSActive
PROPERTY TYPEResidential - Single Family
SUBDIVISIONWoodmen Hills
Property Description
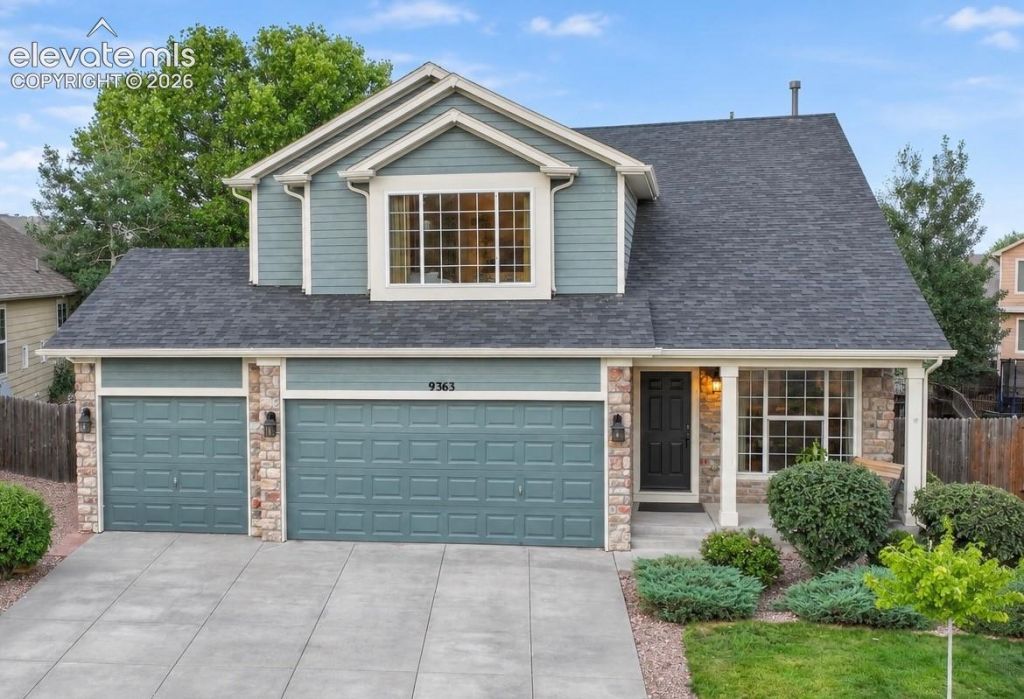
Beautifully updated with inviting spaces inside and out, this five-bedroom Woodmen Hills home pairs distinctive details with everyday comfort. Hardwood floors, wainscoting and a cozy gas fireplace bring warmth and character to the interior, while air conditioning and a spacious garage add convenience. The fully finished basement offers a large recreation room and thoughtfully designed nooks for reading, games, hobbies or creative play. Enjoy evenings around the fire pit, dining on the patio or relaxing in the large fenced backyard. A new roof installed in October 2025 is another welcome update. With neighborhood parks, pickleball courts, the golf course, shopping, dining and community amenities nearby, there's plenty to enjoy both at home and around the neighborhood.
Property Features
Property Type: Residential - Single Family
Cooling: Central Air
Fenced: Yes
Fireplaces: Gas, Main Level
Heating: Forced Air
Lot Size: 0.17 Acres
Roof Type: Composite Shingle
Stories: 2.0
Taxes: $2,408
Year Built: 2006
Feature Descriptions
Appliances: Dishwasher, Disposal, Microwave Oven, Range, Refrigerator, Self Cleaning Oven
Basement/Foundation: Full Basement
CommunityFeatures: Community Center, Fitness Center, Golf Course, Hiking or Biking Trails, Parks or Open Space, Playground Area, Pool, Shops
Existing Utilities: Electricity Connected, Natural Gas Connected, Telephone
Exterior: Masonite Type
Fence: Rear
Floor Plan: 2 Story
Garage Amenities: Garage Door Opener
Garage Type: Attached
Laundry Facilities: Electric Hook-up, Main
LotDescription: Level
Percentage of Basement Finished: 100
Sewer: Sewer
Square Footage: 1013 (Basement)
Water: Assoc/Distr
Room Sizes
Bedroom: 9 X 11 Level - Basement
Bedroom: 15 X 10 Level - Upper
Bedroom: 12 X 11 Level - Upper
Other Room: 20 X 31 Level - Basement
Laundry Space: 9 X 8 Level - Main
Kitchen: 13 X 10 Level - Main
Dining Room: 16 X 10 Level - Main
Bedroom Primary: 20 X 12 Level - Upper
Bathroom (1/2): 6 X 6 Level - Main
Family Room: 15 X 14 Level - Main
Bedroom: 12 X 11 Level - Upper
Listed By / Shown By
Listed By
Agency Name: The Cutting Edge
Shown By
Agency Title: Gambino Realtors
Agency Phone: 815-282-2222

Estimate Your Payment
Estimated Payment
$ 2,690.17 per month $2,339.29 Principal & Interest $200.67 Property Tax $150.21 Homeowner's Insurance
9363 St George Road | MLS# 2853009
This single family home located at 9363 St George Road, Peyton, CO 80831 is currently listed for sale with an asking price of $515,000. This property was built in 2006 and has 5 bedrooms. St George Road is located in the Woodmen Hills subdivision. Search Woodmen Hills real estate on www.gogambino.com today.