
BEDS3
BATHS2 full 1 partial
SQUARE FEET1,639
MLS#12696971
STATUSNew
PROPERTY TYPERental - Townhouse
SUBDIVISIONCambridge Lakes
SCHOOLDistrict 300
Property Description
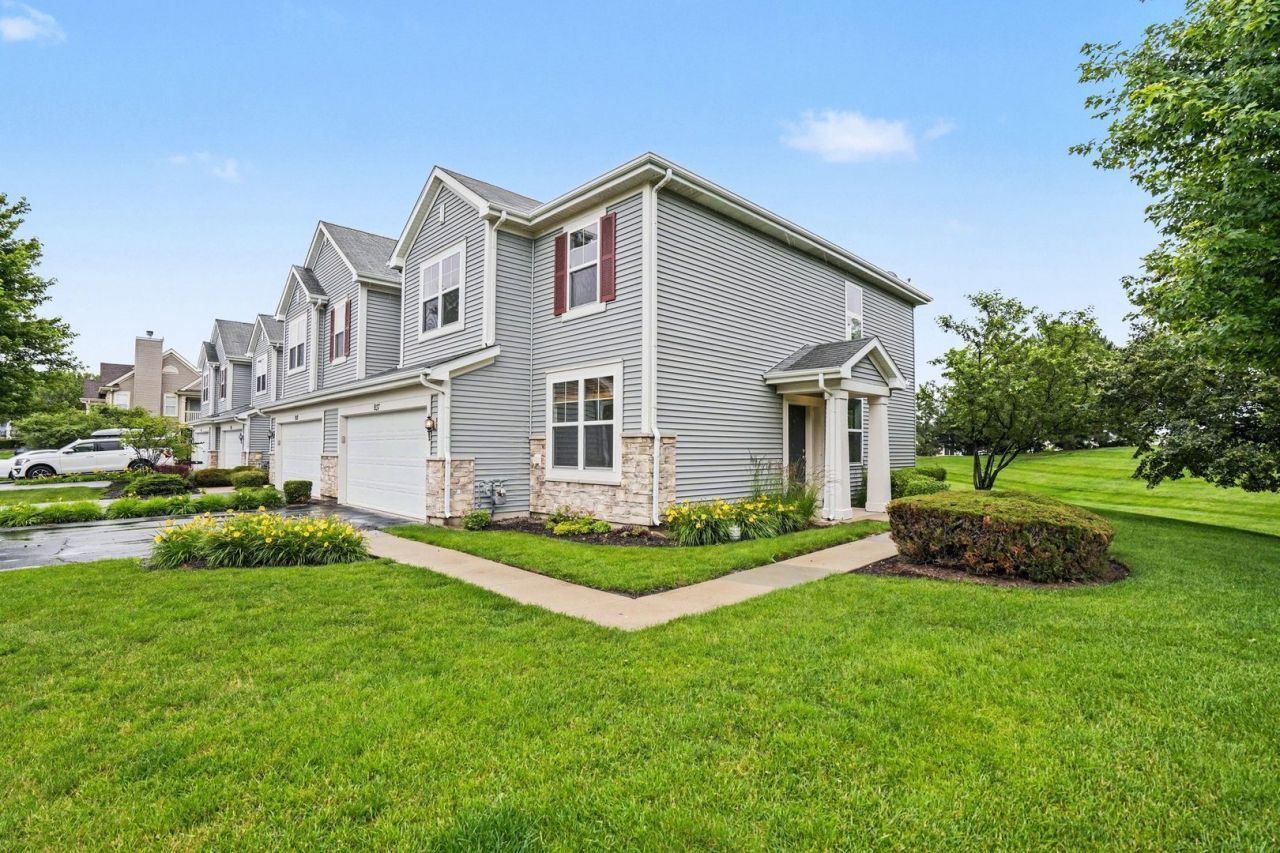
Experience luxury and convenience in this meticulously updated end-unit townhome in the highly sought-after Cambridge Lakes community. This sun-lit 3-bedroom home, complete with a versatile main-level den with French doors, has been completely refreshed with new paint, premium second-floor carpet, and modern lighting throughout. Updated kitchen with brand-new quartz countertops, a matching quartz backsplash, and all-new appliances, which flows seamlessly into an impressive two-story living room and out to a private patio. Upstairs, unwind in the expansive primary suite featuring a walk-in closet and a deluxe bathroom with a soaker tub and separate shower. Two additional bedrooms, a full hallway bathroom and laundry room with brand new washer and dryer complete the second floor. Convenient attached 2-car garage. Incredible community amenities including a swimming pool, fitness center, playground, aerobics room with classes, basketball court, game room, kids club, trails and lakes. This move-in-ready property is available now. Credit score 650+, 12-month lease (longer preferred), one-month deposit, income 3x rent, tenant-paid utilities, up to two pets under 25 lbs each.
Property Features
Property Type: Rental - Townhouse
Basement: None
Cooling: Central Air
Garage: 2
Heating: Natural Gas, Forced Air
Lot Size: 60 X 36
Roof Type: Asphalt
Stories: 2.0
Year Built: 2010
Amenities
Cathedral Ceiling(s)
1st Floor Bedroom
High Ceilings
Open Floorplan
Pantry
Quartz Counters
Feature Descriptions
Additional rooms: Den
Appliances: Range, Microwave, Dishwasher, Refrigerator, Washer, Dryer, Disposal, Gas Oven
Association Amenities: Bike Room/Bike Trails, Exercise Room, Park, Party Room, Pool, Clubhouse, Patio
Bath Features: Soaking Tub
Dining Room: Combined w/ LivRm, Kitchen/Dining Combo
Exterior: Vinyl Siding
Laundry: Upper Level, In Unit
Lot: Landscaped
Lot Dimensions: 60 X 36
Other Equipment: CO Detectors, Water Heater-Gas
Parking: Asphalt, Garage Door Opener, Yes, Garage Owned, Attached, Driveway, Owned, Garage
Pet Allowed: Cats OK, Dogs OK, Number Limit
Rent Includes: Parking, Pool, Exterior Maintenance, Lawn Care, Snow Removal
Sewer: Public Sewer
Total Rooms: 7
Township: Rutland
Water: Public
Room Sizes
Den: 11X10
Bedroom 2: 11X10
Bedroom 3: 16X10
Dining Room: 9X8
Kitchen: 12X12
Laundry: 10X6
Living Room: 16X11
Primary Bedroom: 15X12
Local Schools
High School: Hampshire High School
Middle School: Hampshire Middle School
Elementary School: Gary Wright Elementary School
School District: District 300
Listed By / Shown By
Listed By
Agency Name: Redstart Inc.
Agency Phone: 773-837-9233
Shown By
Agency Title: Gambino Realtors
Agency Phone: 815-282-2222

937 Emerald Drive | MLS# 12696971
This property located at 937 Emerald Drive , Pingree Grove, IL 60140 is currently listed for rent with an asking price of $2,750 / Monthly. Emerald Drive is located within the District 300 school district. Search Pingree Grove real estate on www.gogambino.com today.