
BEDS5
BATHS3 full 1 partial
SQUARE FEET3,422
MLS#12755986
STATUSNew
PROPERTY TYPEResidential - Single Family
SUBDIVISIONSutton Point
SCHOOLDistrict 225
Property Description
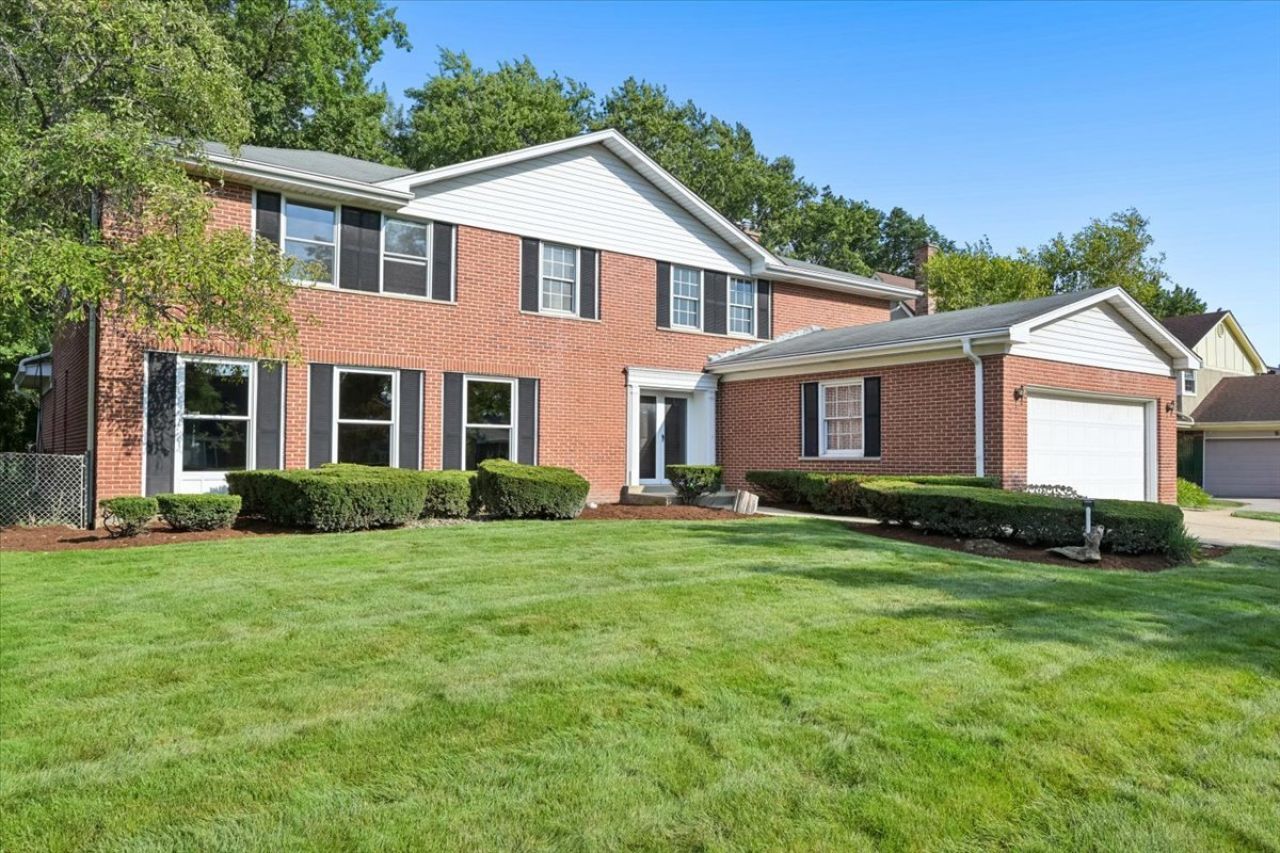
A rare opportunity to create your dream home in one of Northbrook's most sought-after locations! This expansive 5-bedroom, 3.1-bath brick home offers 3,422 square feet of space, classic hardwood floors and exceptional potential to update and personalize to your own style. Built in 1967, this solidly constructed home offers the generous room sizes and flexible floor plan today's buyers desire, with five bedrooms, three full and one half bath, a main-level office, living room, dining room and family room. The full brick exterior provides timeless appeal and enduring quality, while a partial basement offers additional living space and storage. With its spacious footprint and great bones, this is an ideal opportunity for buyers looking to make a home their own rather than compromise on size or location. A two-car garage adds convenience and storage. Ideally located in highly regarded Northbrook School District 27 and Glenbrook High School District 225, this property offers the space, location and potential to create something truly special.
Property Features
Property Type: Residential - Single Family
Basement: Yes
Basement: Partially Finished, Partial
Cooling: Central Air
Fireplaces: 1
Garage: 2
Heating: Natural Gas, Forced Air
Home Style: Colonial
Lot Size: 0.25 Acres
Roof Type: Asphalt
Taxes: $18,653
Year Built: 1967
Feature Descriptions
Additional rooms: Bedroom 5,Eating Area, Office, Foyer, Recreation Room
Association Includes: None
Dining Room: Separate
Exterior: Brick
Fireplace Location(s): Family Room
Lot Dimensions: 80x137
Parcel#: 04072070130000
Parking: Concrete, Yes, Garage Owned, Attached, Garage
Sewer: Public Sewer
Total Rooms: 12
Township: Northfield
Water: Lake Michigan
Room Sizes
Bedroom 5: 12X11
Eating Area: 10X10
Office: 15X12
Foyer: 22X15
Recreation Rm: 39X14
Bedroom 2: 19X12
Bedroom 3: 15X15
Bedroom 4: 12X11
Dining Room: 15X12
Family Room: 22X15
Kitchen: 12X10
Laundry: 12X8
Living Room: 24X15
Primary Bedroom: 14X20
Local Schools
High School: Glenbrook North High School
Middle School: Wood Oaks Junior High School
Elementary School: Hickory Point Elementary School
School District: District 225
Listed By / Shown By
Listed By
Agency Name: Berkshire Hathaway HomeServices Chicago
Agency Phone: 847-510-5000
Shown By
Agency Title: Gambino Realtors
Agency Phone: 815-282-2222

Estimate Your Payment
Estimated Payment
$ 5,663.30 per month $3,860.97 Principal & Interest $1,554.42 Property Tax $247.92 Homeowner's Insurance
937 Sutton Drive | MLS# 12755986
This single family home located at 937 Sutton Drive , Northbrook, IL 60062 is currently listed for sale with an asking price of $850,000. This property was built in 1967 and has 5 bedrooms and 3 full and 1 partial baths with 3422 sq. ft. Sutton Drive is located in the Sutton Point subdivision within the District 225 school district. Search Sutton Point real estate on www.gogambino.com today.