
BEDS5
BATHS3 full
SQUARE FEET2,807
MLS#12653670
STATUSNew
PROPERTY TYPEResidential - Single Family
SCHOOLDistrict 113
Property Description
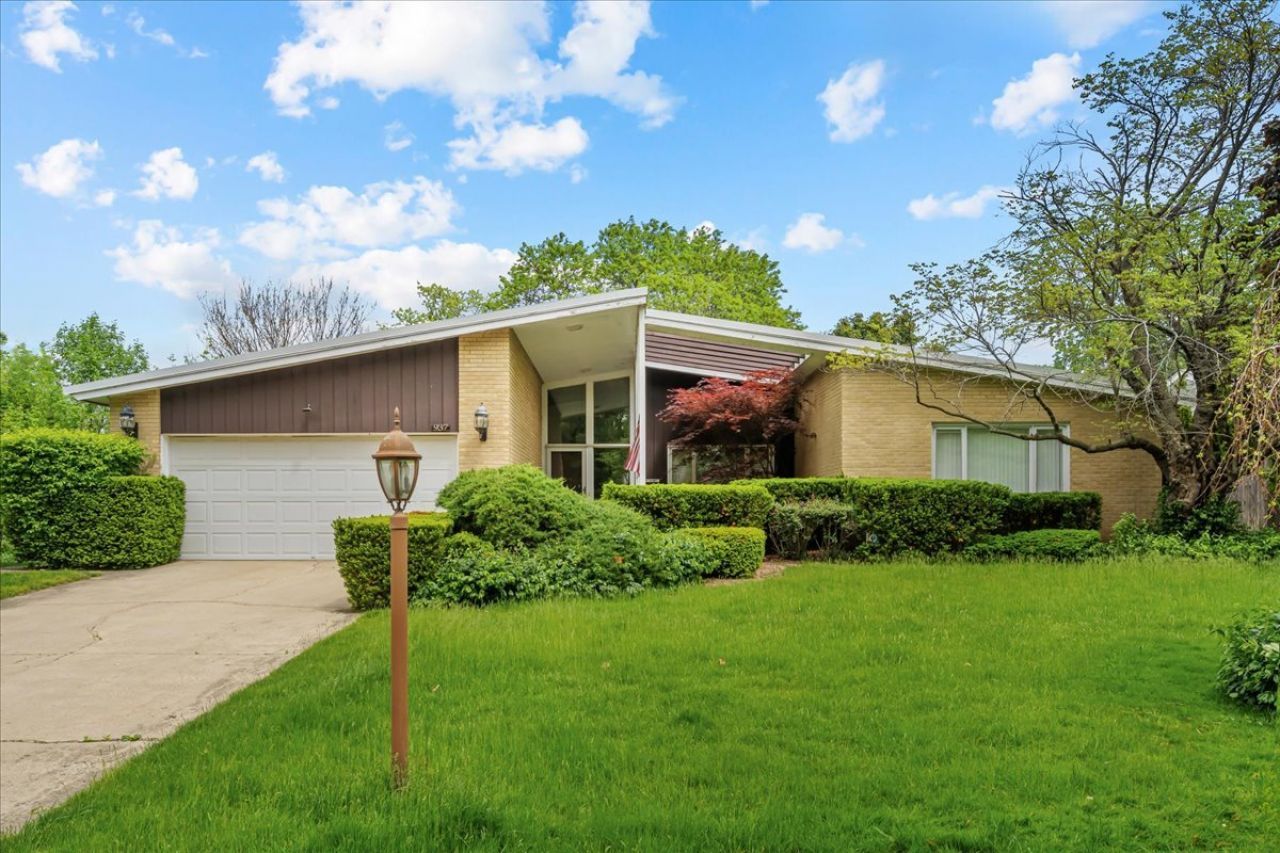
Fabulous opportunity to renovate this mid-century modern 5 bedroom, 3 full bath ranch home in desirable Braeside neighborhood. A light-filled entry opens to the spacious living and dining room featuring vaulted wood-beamed ceilings and walls of windows overlooking the expansive deck and private yard. Cozy family room could be expanded into main living area or be an office. The eat-in kitchen offers great space and potential, while the first floor also includes a flexible fourth bedroom with adjacent full bath, ideal for guests or home office. The expanded primary suite features a huge walk-in closet and oversized bath ready for your vision. Two additional bedrooms share a hall bath. The lower level offers additional living space with a recreation room, 5th bedroom, laundry and tons of storage. Set on a large lot with an expansive deck and wonderful outdoor space. Bring your design ideas and transform this special ranch into something truly spectacular. Estate sale - sold AS IS.
Property Features
Property Type: Residential - Single Family
Basement: Yes
Basement: Partially Finished, Full
Cooling: Central Air
Fireplaces: 1
Garage: 2
Heating: Natural Gas, Forced Air
Home Style: Ranch
Lot Size: 0.31 Acres
Roof Type: Asphalt
Taxes: $21,068
Year Built: 1963
Amenities
Vaulted Ceiling(s)
Dry Bar
1st Floor Bedroom
1st Floor Full Bath
Built-in Features
Walk-In Closet(s)
Feature Descriptions
Additional rooms: Eating Area, Bedroom 5,Foyer, Recreation Room
Additional Structures: None
Appliances: Range, Microwave, Dishwasher, Refrigerator, Washer, Dryer, Range Hood
Association Includes: None
Bath Features: Whirlpool, Separate Shower, Double Sink
Dining Room: Separate
Exterior: Brick, Cedar
Fireplace: Gas Log, Gas Starter
Fireplace Location(s): Family Room
Laundry: Sink
Lot: Mature Trees
Lot Dimensions: 80X170X78X170
Other Equipment: Security System, CO Detectors, Ceiling Fan(s), Sump Pump, Generator
Parcel#: 16363060150000
Parking: Concrete, Garage Door Opener, Yes, Garage Owned, Attached, Garage
Security: yes
Sewer: Public Sewer
Total Rooms: 11
Township: Moraine
Water: Lake Michigan
Room Sizes
Eating Area: 13X7
Bedroom 5: 12X11
Foyer: 14X13
Recreation Room: 17X31
Bedroom 2: 13X11
Bedroom 3: 13X11
Bedroom 4: 17X10
Dining Room: 13X12
Family Room: 16X13
Kitchen: 13X9
Laundry: 11X15
Living Room: 21X15
Primary Bedroom: 17X15
Local Schools
High School: Highland Park High School
Middle School: Edgewood Middle School
Elementary School: Braeside Elementary School
School District: District 113
Listed By / Shown By
Listed By
Agency Name: @properties Christie's International Real Estate
Agency Phone: 847-432-0700
Shown By
Agency Title: Gambino Realtors
Agency Phone: 815-282-2222

Estimate Your Payment
Estimated Payment
$ 5,864.55 per month $3,860.97 Principal & Interest $1,755.67 Property Tax $247.92 Homeowner's Insurance
937 Timber Hill Road | MLS# 12653670
This single family home located at 937 Timber Hill Road , Highland Park, IL 60035 is currently listed for sale with an asking price of $850,000. This property was built in 1963 and has 5 bedrooms and 3 full baths with 2807 sq. ft. Timber Hill Road is located within the District 113 school district. Search Highland Park real estate on www.gogambino.com today.