
BEDS2
BATHS1 full
SQUARE FEET1,000
MLS#12799959
STATUSNew
PROPERTY TYPERental - Condominium
SUBDIVISIONBay Colony
SCHOOLDistrict 207
Property Description
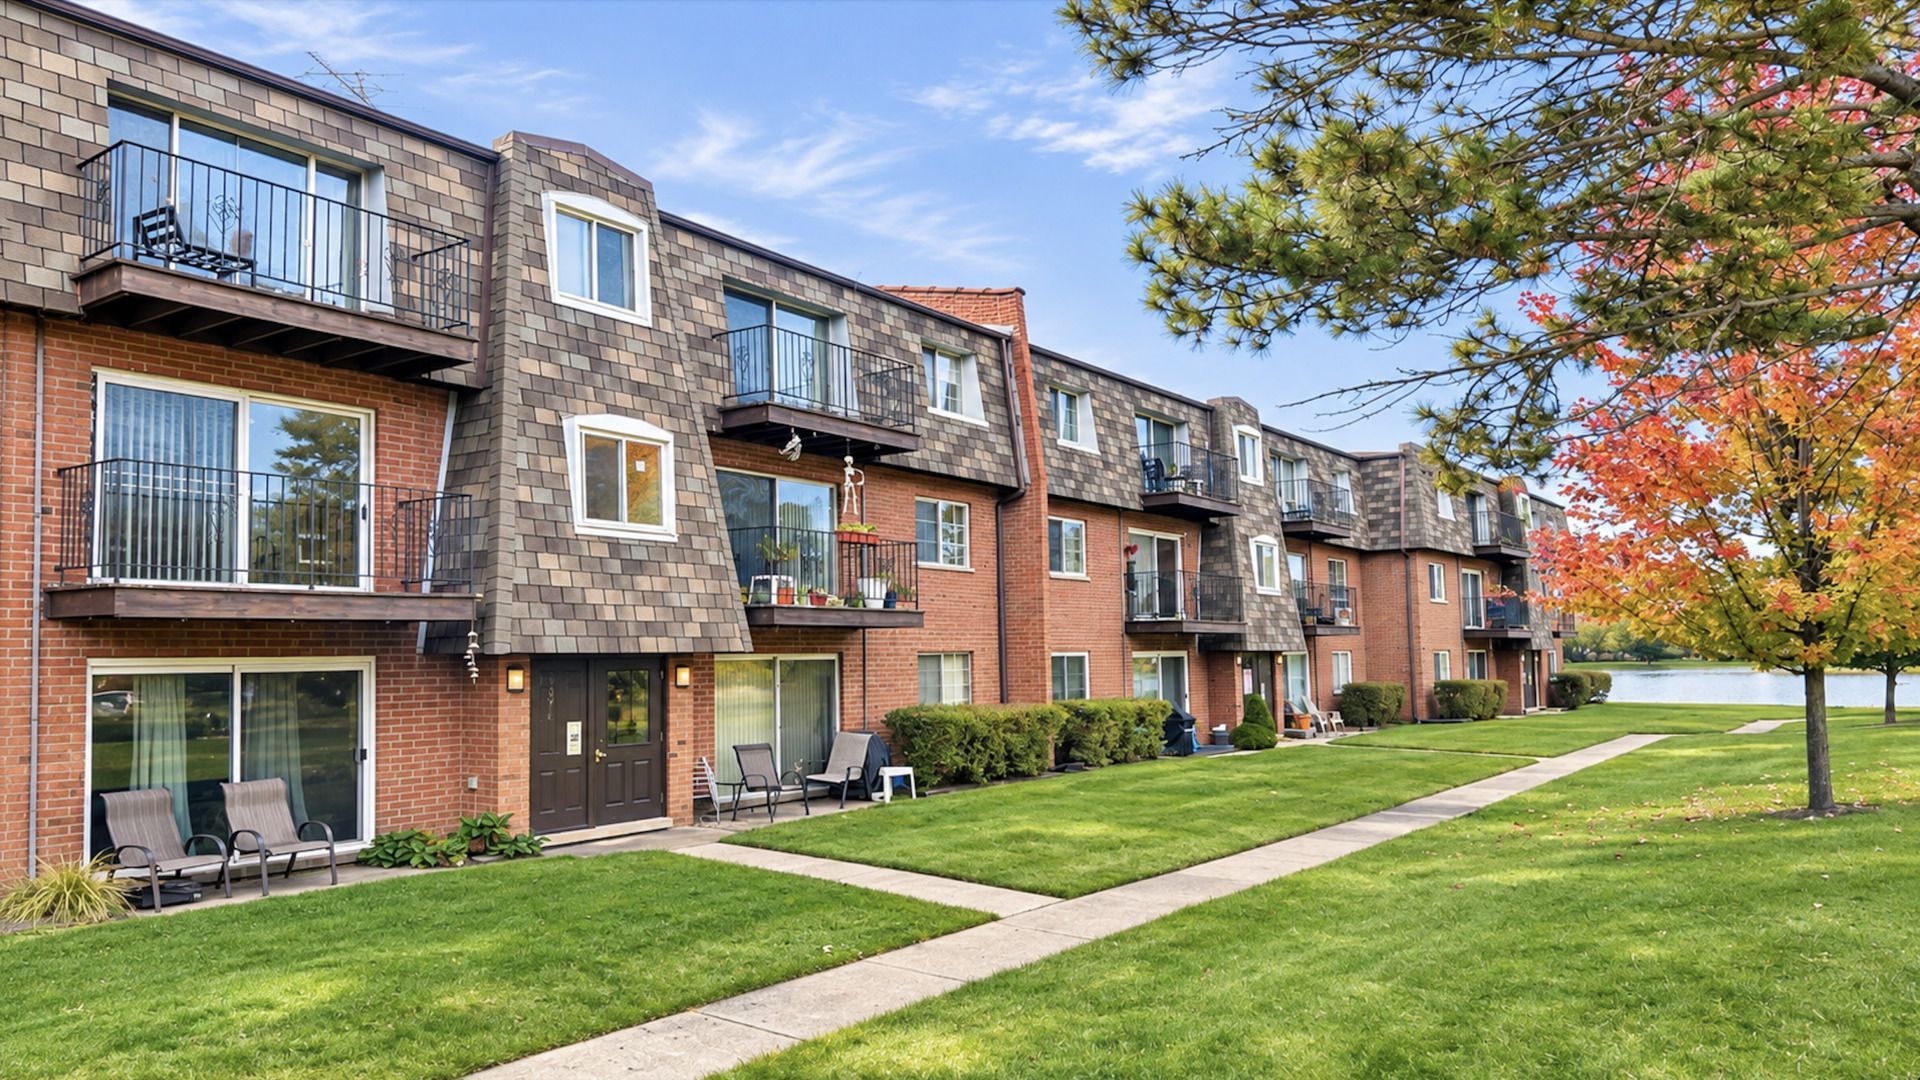
Welcome to this spacious, beautifully updated unit, featuring a new white kitchen with elegant quartz countertops (the pictures of the kitchen will be added soon - it's currently being instaled), a generous eat-in kitchen, and a separate dining room, this home offers both comfort and style. Enjoy your private balcony overlooking a beautiful lake and landscaped courtyard. This well-maintained, pet-friendly community offers an impressive selection of resort-style amenities, including an outdoor swimming pool, hot tub, sauna, clubhouse with party room, playground, basketball courts, and tennis courts. One assigned parking space is included, along with plenty of guest parking. Enjoy peaceful lake views, beautiful surroundings, and fantastic amenities - all in one place. Don't miss this opportunity to make it your new home! Tenant pays only the electric bill. Reach out to fill out an application.
Property Features
Property Type: Rental - Condominium
Basement: None
Cooling: Central Air
Heating: Electric, Forced Air, Indv Controls
Lot Size: COMMON
Stories: 3.0
Year Built: 1976
Amenities
Open Floorplan
Pantry
Feature Descriptions
Additional rooms: No additional rooms
Additional Structures: Garage Faces Side
Appliances: Range, Microwave, Dishwasher, Refrigerator
Association Amenities: Storage, On Site Manager/Engineer, Park, Party Room, Pool, Sauna, Tennis Court(s), Spa/Hot Tub, Clubhouse, Laundry, In Ground Pool, Picnic Area, School Bus, Security, Trail(s)
Dining Room: Combined w/ LivRm
Exterior: Brick
Laundry: Common Area, Sink
Lot: Landscaped
Lot Dimensions: COMMON
Other Equipment: Intercom, Ceiling Fan(s), Water Heater-Electric
Parking: Assigned, Unassigned, Guest, Additional Parking, Parking Lot, Garage Faces Side, Yes
Pet Allowed: Cats OK, Dogs OK
Rent Includes: Water
Sewer: Public Sewer
Total Rooms: 5
Township: Maine
Water: Lake Michigan, Public
Room Sizes
Bedroom 2: 12X11
Dining Room: 11X10
Kitchen: 12X11
Living Room: 22X13
Primary Bedroom: 13X11
Local Schools
High School: Maine East High School
Middle School: Chippewa Middle School
Elementary School: North Elementary School
School District: District 207
Listed By / Shown By
Listed By
Agency Name: HomeSmart Connect LLC
Agency Phone: 847-495-5000
Shown By
Agency Title: Gambino Realtors
Agency Phone: 815-282-2222

9374 Bay Colony Drive, Unit 2S | MLS# 12799959
This property located at 9374 Bay Colony Drive, Unit 2S, Des Plaines, IL 60016 is currently listed for rent with an asking price of $2,200 / Monthly. Bay Colony Drive, Unit 2S is located within the District 207 school district. Search Des Plaines real estate on www.gogambino.com today.