
BEDS3
BATHS2 full
SQUARE FEET1,353
MLS#12711604
STATUSNew
PROPERTY TYPEResidential - Condominium
SUBDIVISIONHidden Lake Village
SCHOOLDistrict 125
Property Description
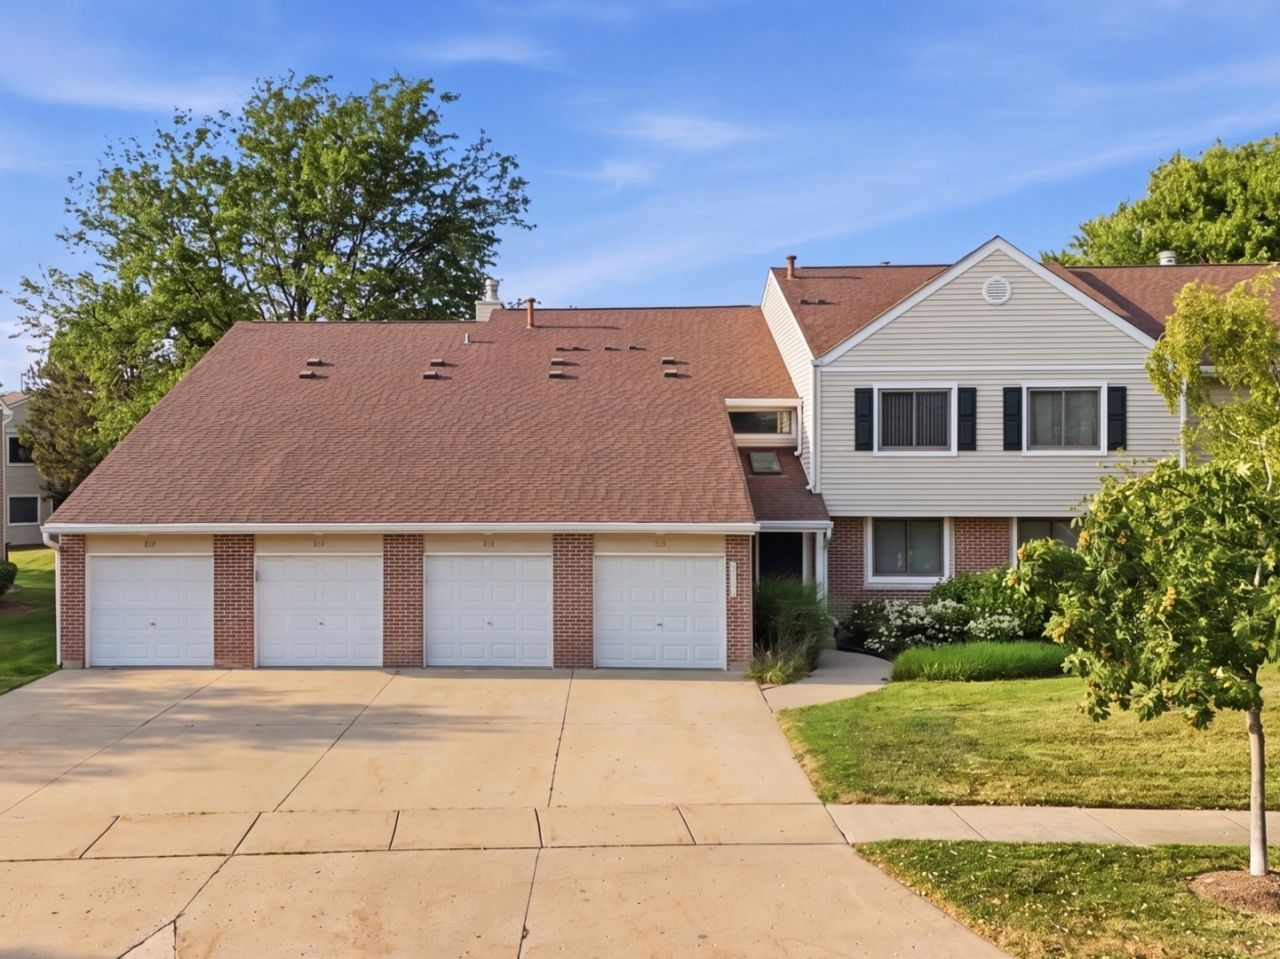
Completely renovated and move-in ready! This beautifully updated 3-bedroom, 2-bath townhome in the desirable Hidden Lake Village subdivision offers a truly turnkey opportunity. Everything inside has been newly renovated, featuring modern finishes and updates throughout. The spacious layout includes a bright living room with a gas fireplace, dining area, updated open kitchen, and comfortable bedrooms. Enjoy outdoor living with a private wood deck off the living room. The community offers resort-style amenities including an outdoor pool and clubhouse. Ideally located in the highly sought-after Stevenson High School District, with great schools and convenient access to parks, shopping, dining, and major transportation. A fantastic opportunity to own a fully renovated home in a desirable Buffalo Grove location!
Property Features
Property Type: Residential - Condominium
Basement: None
Cooling: Central Air
Fireplaces: 1
Garage: 1
Heating: Natural Gas, Forced Air
Lot Size: common
Stories: 2.0
Taxes: $8,311
Year Built: 1986
Feature Descriptions
Additional rooms: No additional rooms
Association Includes: Water, Insurance, Clubhouse, Pool, Exterior Maintenance, Lawn Care, Scavenger, Snow Removal
Exterior: Vinyl Siding, Brick
Fireplace: Gas Log, Gas Starter
Fireplace Location(s): Living Room
HOA Fee: 371/ Monthly
Laundry: In Unit
Lot Dimensions: common
Parcel#: 15283021040000
Parking: Yes, Garage Owned, Attached, Garage
Pet Allowed: Cats OK, Dogs OK
Sewer: Public Sewer
Total Rooms: 6
Township: Vernon
Water: Lake Michigan
Room Sizes
Bedroom 2: 11X10
Bedroom 3: 10X10
Dining Room: 12X11
Kitchen: 14X11
Laundry: 8X6
Living Room: 21X13
Primary Bedroom: 17X14
Local Schools
High School: Adlai E Stevenson High School
Middle School: Aptakisic Junior High School
Elementary School: Tripp School
School District: District 125
Listed By / Shown By
Listed By
Agency Name: KOMAR
Agency Phone: 847-737-5037
Shown By
Agency Title: Gambino Realtors
Agency Phone: 815-282-2222

Estimate Your Payment
Estimated Payment
$ 2,602.00 per month $1,794.21 Principal & Interest $692.58 Property Tax $115.21 Homeowner's Insurance
938 Hidden Lake Drive, Unit 938 | MLS# 12711604
This condo located at 938 Hidden Lake Drive, Unit 938, Buffalo Grove, IL 60089 is currently listed for sale with an asking price of $395,000. This property was built in 1986 and has 3 bedrooms and 2 full baths with 1353 sq. ft. Hidden Lake Drive, Unit 938 is located in the Hidden Lake Village subdivision within the District 125 school district. Search Hidden Lake Village real estate on www.gogambino.com today.