
BEDS2
BATHS1 full
MLS#12738133
STATUSNew
PROPERTY TYPEResidential - Condominium
SUBDIVISIONBay Colony
SCHOOLDistrict 207
Property Description
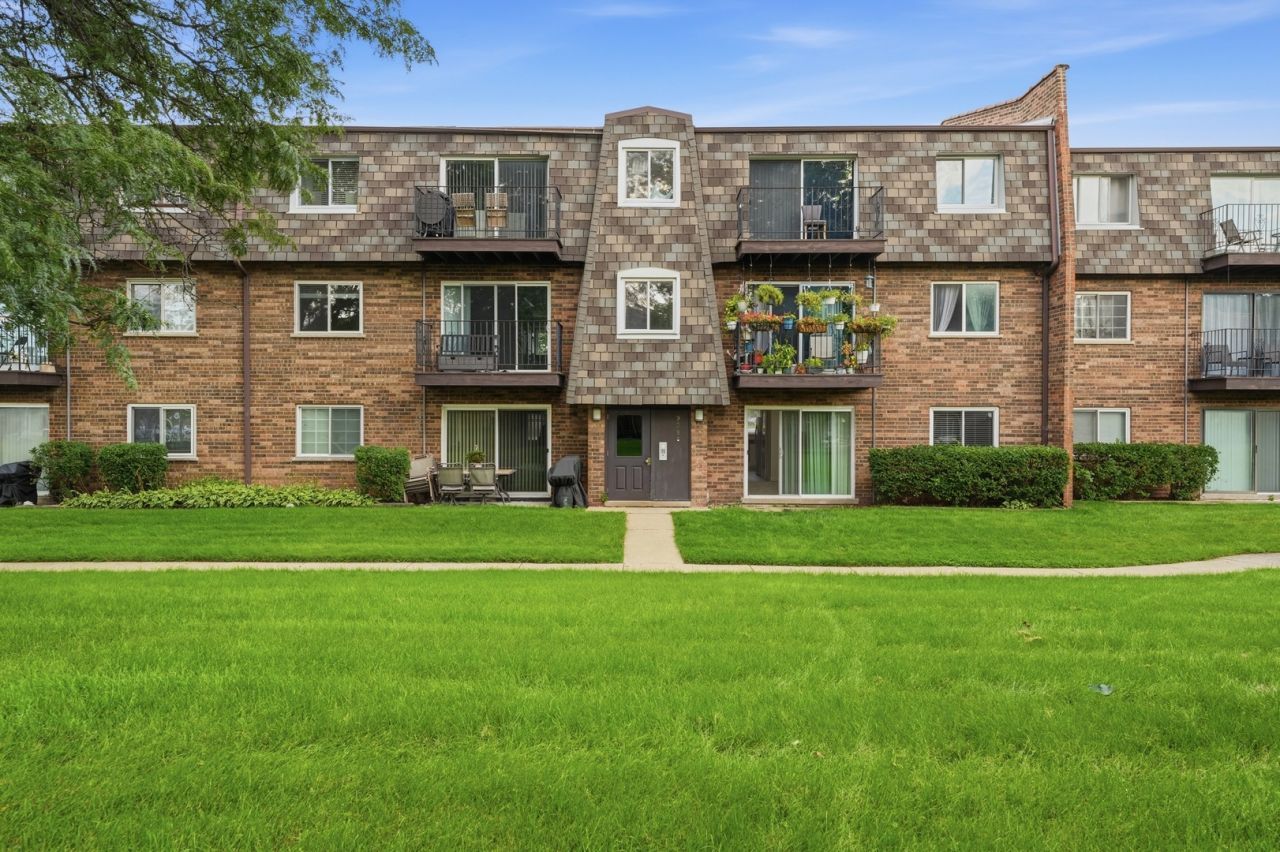
Bright and spacious, beautifully updated first-floor 2 bedroom, 1 bathroom condo in Des Plaines! Freshly painted and move-in ready, this home features a remodeled kitchen with white cabinets, granite countertops, stainless steel appliances, and a breakfast bar. The dishwasher was replaced in 2022, and the oven and microwave were replaced in 2023. Enjoy a beautifully remodeled bathroom with a spacious walk-in shower, newer luxury vinyl flooring, newer white six-panel doors and trim, and a private patio with peaceful views. Laundry is conveniently located across the hall and is currently free for residents. Assigned parking space #720 is included, plus plenty of additional parking nearby. Community amenities include an outdoor pool, tennis courts, playground, party room, and more. The assessment includes water, parking, common insurance, clubhouse, pool, exterior maintenance, lawn care, scavenger, and snow removal. Investor-friendly community with rentals allowed. Great location near shopping, restaurants, transportation, I-294, Metra, O'Hare, and Rosemont. A great opportunity for homeowners or investors!
Property Features
Property Type: Residential - Condominium
Basement: None
Cooling: Central Air
Heating: Electric, Forced Air
Lot Size: COMMON
Roof Type: Asphalt
Stories: 3.0
Taxes: $3,963
Year Built: 1972
Amenities
1st Floor Bedroom
Feature Descriptions
Additional rooms: No additional rooms
Appliances: Range, Microwave, Dishwasher, Refrigerator, Disposal
Association Amenities: On Site Manager/Engineer, Park, Party Room, Pool, Sauna, Tennis Court(s)
Association Includes: Water, Parking, Insurance, Clubhouse, Pool, Exterior Maintenance, Lawn Care, Scavenger, Snow Removal
Dining Room: Combined w/ LivRm
Exterior: Brick
HOA Fee: 380/ Monthly
Lot: Common Grounds, Landscaped
Lot Dimensions: COMMON
Other Equipment: Intercom
Parcel#: 09151010241271
Parking: Asphalt, Assigned, Off Street, Guest, Yes
Pet Allowed: Cats OK, Dogs OK, Number Limit
Sewer: Public Sewer
Total Rooms: 5
Township: Maine
Water: Lake Michigan
Room Sizes
Bedroom 2: 12X11
Dining Room: 11X10
Kitchen: 12X11
Living Room: 16X13
Primary Bedroom: 14X11
Local Schools
High School: Maine East High School
Middle School: Chippewa Middle School
Elementary School: North Elementary School
School District: District 207
Listed By / Shown By
Listed By
Agency Name: KOMAR
Agency Phone: 847-737-5037
Shown By
Agency Title: Gambino Realtors
Agency Phone: 815-282-2222

Estimate Your Payment
Estimated Payment
$ 1,485.57 per month $1,085.61 Principal & Interest $330.25 Property Tax $69.71 Homeowner's Insurance
9388 Bay Colony Drive , Unit 1S | MLS# 12738133
This condo located at 9388 Bay Colony Drive , Unit 1S, Des Plaines, IL 60016 is currently listed for sale with an asking price of $239,000. This property was built in 1972 and has 2 bedrooms and 1 full baths. Bay Colony Drive , Unit 1S is located in the Bay Colony subdivision within the District 207 school district. Search Bay Colony real estate on www.gogambino.com today.