
BEDS2
BATHS1 full
MLS#12767407
STATUSNew
PROPERTY TYPEResidential - Condominium
SCHOOLDistrict 207
Property Description
Welcome to The James at the Landings. Yes... you can own a BRAND NEW condo residence for well under $300K with a private balcony, W/D, all new finishes, and a builder's warranty. Boasting wide-plank premium flooring throughout, this home exudes a sense of warmth and sophistication. The kitchen shines with updated slim shaker cabinet doors, brass hardware, waterfall quartz counters/backsplash, and designer lighting, complemented by a stainless steel appliance package and sleek Kohler faucets and finishes. The open concept flows seamlessly into the living space, creating a welcoming environment for relaxation and entertaining. The bathroom is a showstopper, featuring gorgeous tiled showers that combine style and functionality for a spa-like experience. Premium Kohler fixtures elevate these spaces to true luxury. This is more than just a home - it's your new retreat. NOTE: OWNERS CAN RENT OUT UNITS AFTER ONE YEAR (UP TO HALF). EACH UNIT COMES WITH A DEDICATED PARKING SPOT AND ONE GUEST PARKING SPOT TO PARK IN COMPLEX. HOA INCLUDES ALL OF THE AMMENITIES, WATER, SECURITY, SCAVENGER, PROFESSIONAL MANAGEMENT (ONLY BILLS ARE CABLE/ELECTRIC). MOVE IN NOW!
Property Features
Property Type: Residential - Condominium
Basement: None
Cooling: Central Air
Heating: Electric
Lot Size: COMMON
Stories: 7.0
Year Built: 1979
Amenities
Elevator
Walk-In Closet(s)
Open Floorplan
Feature Descriptions
Additional rooms: No additional rooms
Appliances: Range, Microwave, Dishwasher, Refrigerator, Washer, Dryer, Disposal, Stainless Steel Appliance(s), Range Hood
Association Amenities: Elevator in Residence, Exercise Room, Health Club, On Site Manager/Engineer, Park, Party Room, Sundeck, Pool, Receiving Room, Security Door Lock(s), Tennis Court(s), Clubhouse
Association Includes: Water, Parking, Insurance, Security, Clubhouse, Exercise Facilities, Pool, Exterior Maintenance, Lawn Care, Scavenger, Snow Removal
Dining Room: Kitchen/Dining Combo
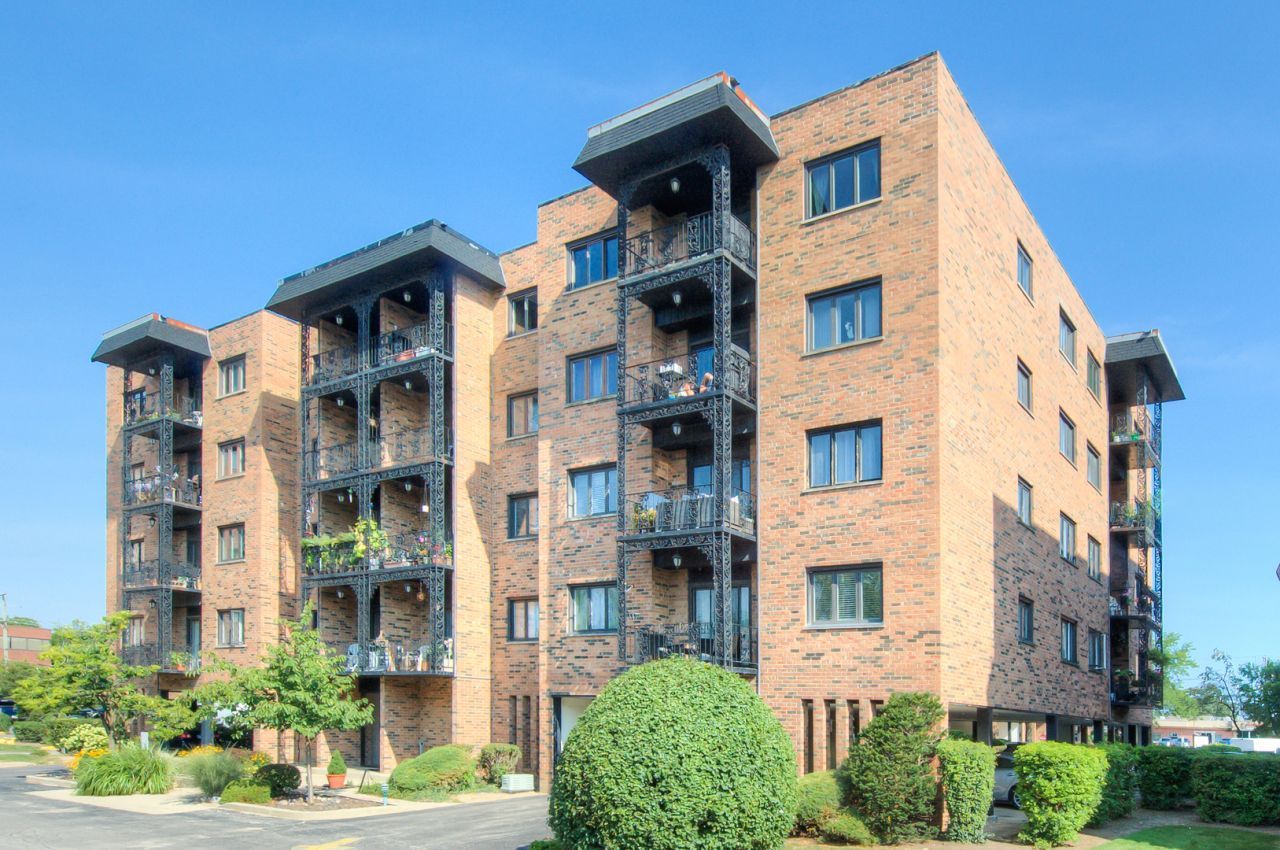
Exterior: Brick
HOA Fee: 233/ Monthly
Laundry: Main Level
Lot: Common Grounds
Lot Dimensions: COMMON
Parcel#: 09153071141013
Parking: Assigned, Unassigned, Yes, Owned
Pet Allowed: Cats OK, Dogs OK
Sewer: Public Sewer
Total Rooms: 4
Township: Maine
Water: Lake Michigan, Public
Room Sizes
Bedroom 2: 10X9
Dining Room: 20X10
Kitchen: 20X10
Laundry: 4X4
Primary Bedroom: 11X11
Local Schools
School District: District 207
Listed By / Shown By
Listed By
Agency Name: Baird & Warner
Agency Phone: 773-250-0400
Shown By
Agency Title: Gambino Realtors
Agency Phone: 815-282-2222

Estimate Your Payment
Estimated Payment
$ 1,377.68 per month $1,294.56 Principal & Interest $0.00 Property Tax (data not provided by mls) $83.13 Homeowner's Insurance
9396 Landings Lane, Unit 306 | MLS# 12767407
This condo located at 9396 Landings Lane, Unit 306, Des Plaines, IL 60016 is currently listed for sale with an asking price of $285,000. This property was built in 1979 and has 2 bedrooms and 1 full baths. Landings Lane, Unit 306 is located within the District 207 school district. Search Des Plaines real estate on www.gogambino.com today.