
BEDS2
BATHS2 full 1 partial
SQUARE FEET1,010
MLS#12792247
STATUSNew
PROPERTY TYPEResidential - Townhouse
SUBDIVISIONGlendale Lakes
SCHOOLDistrict 87
Property Description
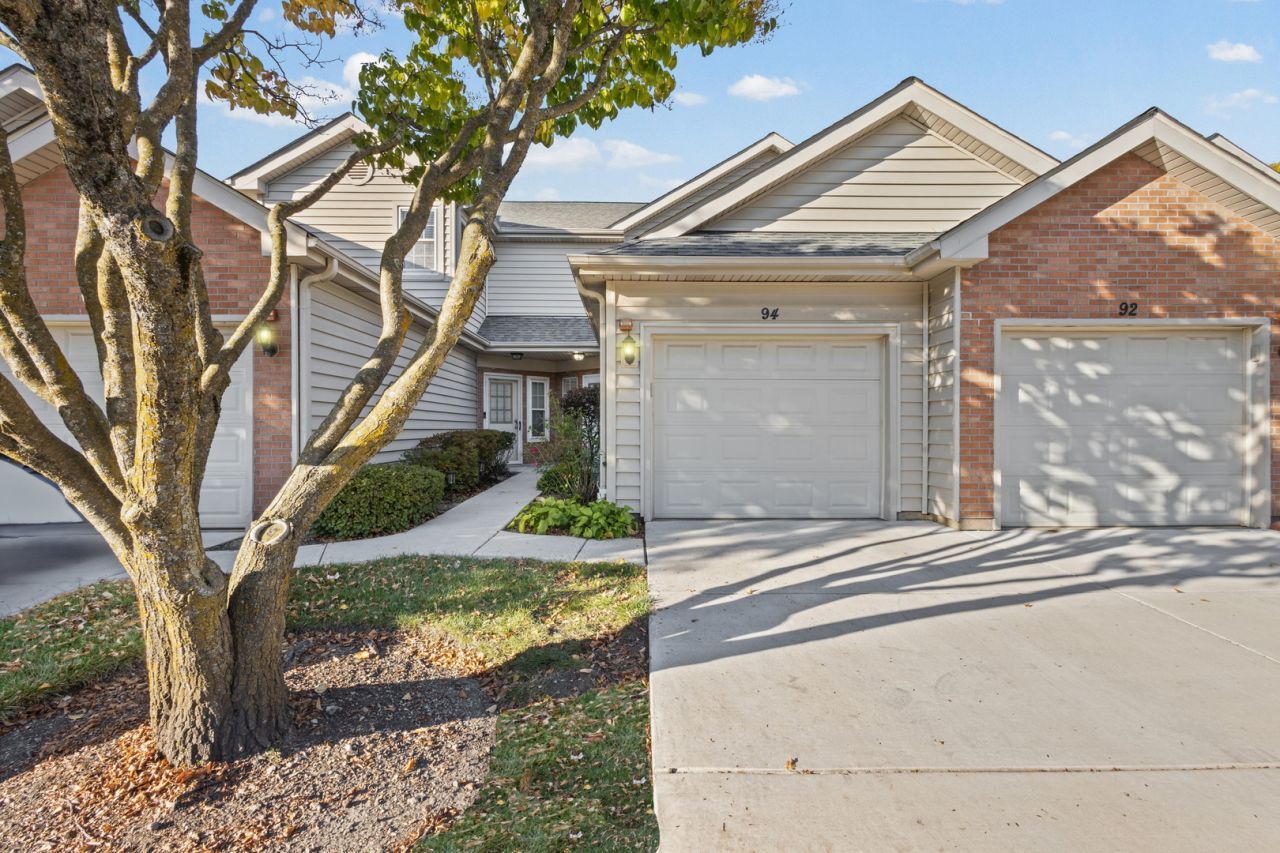
Welcome to the Greens of Glendale Lakes and this beautifully updated 2-bedroom, 2.5-bathroom townhome, nestled within the picturesque Glendale Lakes Golf Club. The first-floor features 9-foot ceilings and tons of recent updates throughout that include luxury vinyl flooring, sliding glass door, fireplace surround, baseboards and trim, and kitchen appliances. Retreat to the second floor with spacious bedrooms and renovated bathrooms. The 2nd floor hosts the primary bedroom with a private ensuite and the 2nd bedroom with a full ensuite nearby. Enjoy the serene surroundings with the Glendale Lakes Golf Club just steps away, offering a beautiful green space and recreational opportunities. The well-maintained community offers access to pool(s), club house, recreational amenities and the Glendale Lakes Golf Club. Just minutes from shopping, dining and major highways for an easy commute. Welcome home!
Property Features
Property Type: Residential - Townhouse
Basement: None
Cooling: Central Air
Fireplaces: 1
Garage: 1
Heating: Gas, Forced Air
Lot Size: 0.05 Acres
Roof Type: Asphalt
Stories: 2.0
Taxes: $6,668
Year Built: 1987
Feature Descriptions
Additional rooms: Foyer
Association Amenities: Golf Course, Pool
Association Includes: Insurance, Pool, Exterior Maintenance, Lawn Care, Snow Removal
Dining Room: Combined w/ LivRm
Exterior: Vinyl Siding, Brick
Fireplace: Wood Burning, Gas Starter
Fireplace Location(s): Living Room
HOA Fee: 240/ Monthly
Laundry: Gas Dryer Hookup, In Unit, Laundry Closet
Lot Dimensions: 17 X 117
Other Equipment: CO Detectors, Ceiling Fan(s)
Parcel#: 0233204021
Parking: Concrete, Garage Door Opener, Yes, Garage Owned, Attached, Garage
Pet Allowed: Cats OK, Dogs OK
Sewer: Public Sewer
Total Rooms: 5
Township: Bloomingdale
Water: Lake Michigan
Room Sizes
Foyer: 18X6
Bedroom 2: 13X10
Dining Room: COMBO
Kitchen: 9X9
Laundry: 8X8
Living Room: 16X16
Primary Bedroom: 14X11
Local Schools
High School: Glenbard West High School
Middle School: Glenside Middle School
Elementary School: Pheasant Ridge Primary School
School District: District 87
Listed By / Shown By
Listed By
Agency Name: @properties Christies International Real Estate
Agency Phone: 630-634-0700
Shown By
Agency Title: Gambino Realtors
Agency Phone: 815-282-2222

Estimate Your Payment
Estimated Payment
$ 1,981.69 per month $1,339.98 Principal & Interest $555.67 Property Tax $86.04 Homeowner's Insurance
94 Golfview Drive | MLS# 12792247
This townhouse located at 94 Golfview Drive , Glendale Heights, IL 60139 is currently listed for sale with an asking price of $295,000. This property was built in 1987 and has 2 bedrooms and 2 full and 1 partial baths with 1010 sq. ft. Golfview Drive is located in the Glendale Lakes subdivision within the District 87 school district. Search Glendale Lakes real estate on www.gogambino.com today.