
BEDS2
BATHS1 full 1 partial
SQUARE FEET1,325
MLS#12655433
STATUSNew
PROPERTY TYPEResidential - Townhouse
SUBDIVISIONWinchester Place
SCHOOLDistrict 203
Property Description
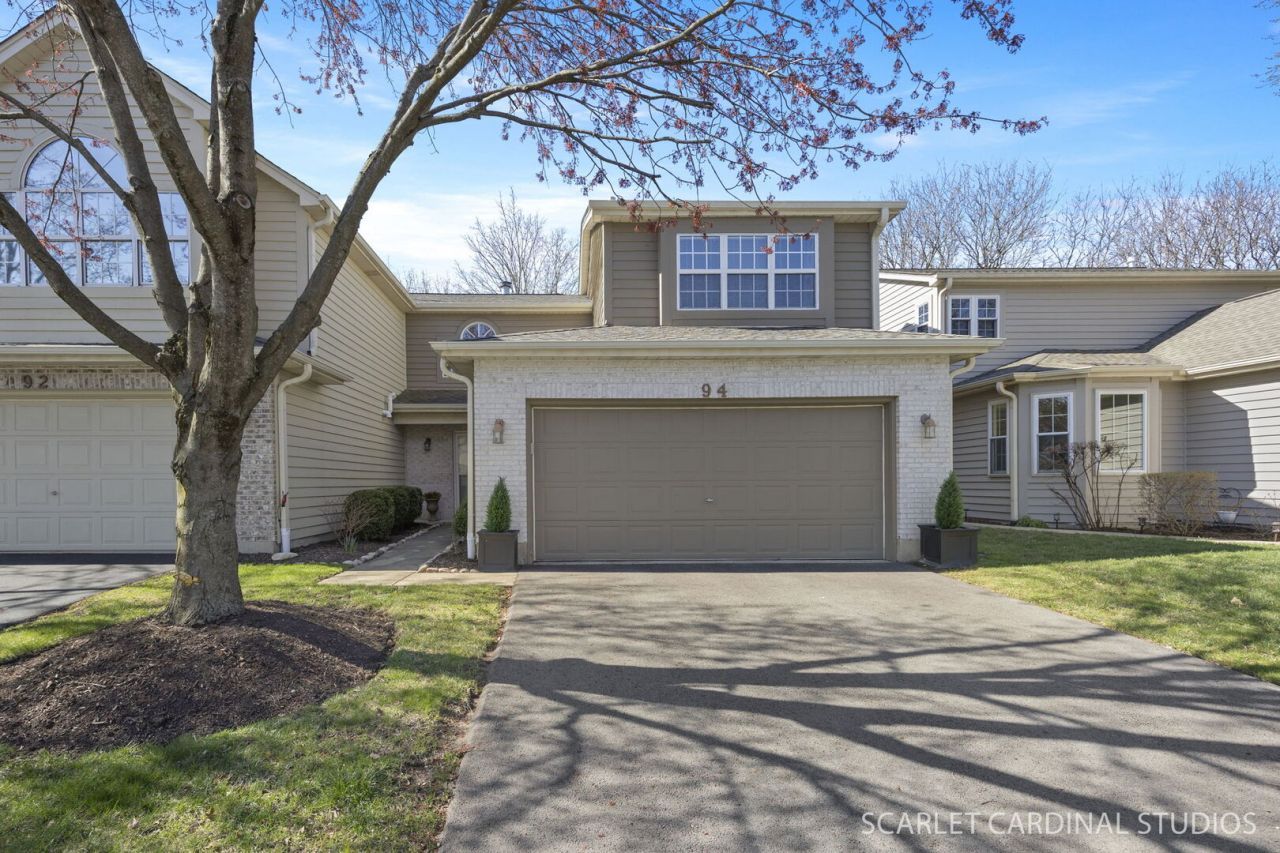
Inviting end-unit townhouse featuring soaring two-story living space filled with abundant natural light. The foyer has chandelier lighting and a convenient coat closet. The spacious family room offers a striking two-story ceiling, wide windows, and a cozy fireplace with gas logs. The family room opens to the formal dining room, creating the perfect gathering space. The eat-in kitchen is complete with oak cabinetry, granite countertops, recessed lighting, stainless steel LG appliances, a pantry closet, and a separate eating area, which has sliding glass doors to the back deck. A convenient first-floor laundry area and powder room, plus access to the two-car garage, add everyday functionality. An open spindle staircase leads to the second level, where the primary bedroom boasts dual closets and access to a shared full bath featuring a double vanity, a standing shower with glass door, and a separate soaking tub, both with lovely tile surrounds. A generously sized second bedroom provides recessed lighting and ample closet space. Enjoy outdoor living on the spacious deck, ideal for relaxing or entertaining. A wonderful opportunity close to parks, schools, and Downtown Naperville. Attends Naperville SD203!
Property Features
Property Type: Residential - Townhouse
Basement: None
Cooling: Central Air
Fireplaces: 1
Garage: 2
Heating: Natural Gas, Forced Air
Lot Size: 0.08 Acres
Roof Type: Asphalt
Stories: 2.0
Taxes: $5,686
Year Built: 1994
Amenities
Cathedral Ceiling(s)
Granite Counters
Pantry
Feature Descriptions
Additional rooms: Eating Area
Additional Structures: None, Garage Faces Front
Appliances: Range, Microwave, Dishwasher, Refrigerator, Washer, Dryer, Stainless Steel Appliance(s)
Association Amenities: Clubhouse
Association Includes: Insurance, Clubhouse, Exterior Maintenance
Bath Features: Separate Shower, Double Sink
Dining Room: Combined w/ LivRm
Exterior: Brick, Cedar
Fireplace: Gas Log, Gas Starter
Fireplace Location(s): Living Room
HOA Fee: 355/ Monthly
Laundry: Main Level, In Unit, Laundry Closet
Lot: Mature Trees, Backs to Trees/Woods
Lot Dimensions: 36x95
Other Equipment: CO Detectors
Parcel#: 1202062141160000
Parking: Asphalt, Garage Door Opener, Yes, Garage Owned, Attached, Driveway, Garage Faces Front, Owned, Garage
Pet Allowed: Cats OK, Dogs OK, Number Limit
Sewer: Public Sewer
Total Rooms: 6
Township: DuPage
Water: Lake Michigan
Room Sizes
Eating Area: 10X8
Bedroom 2: 15X9
Dining Room: 9X9
Family Room: 19X11
Kitchen: 10X8
Primary Bedroom: 13X12
Local Schools
High School: Naperville Central High School
Middle School: Lincoln Junior High School
Elementary School: Kingsley Elementary School
School District: District 203
Listed By / Shown By
Listed By
Agency Name: Compass
Agency Phone: 630-425-2868
Shown By
Agency Title: Gambino Realtors
Agency Phone: 815-282-2222

Estimate Your Payment
Estimated Payment
$ 2,117.39 per month $1,544.39 Principal & Interest $473.83 Property Tax $99.17 Homeowner's Insurance
94 Townsend Circle | MLS# 12655433
This townhouse located at 94 Townsend Circle , Naperville, IL 60565 is currently listed for sale with an asking price of $340,000. This property was built in 1994 and has 2 bedrooms and 1 full and 1 partial baths with 1325 sq. ft. Townsend Circle is located in the Winchester Place subdivision within the District 203 school district. Search Winchester Place real estate on www.gogambino.com today.