
BEDS2
BATHS2 full
SQUARE FEET2,053
MLS#12741252
STATUSNew
PROPERTY TYPEResidential - Condominium
SCHOOLDistrict 113
Property Description
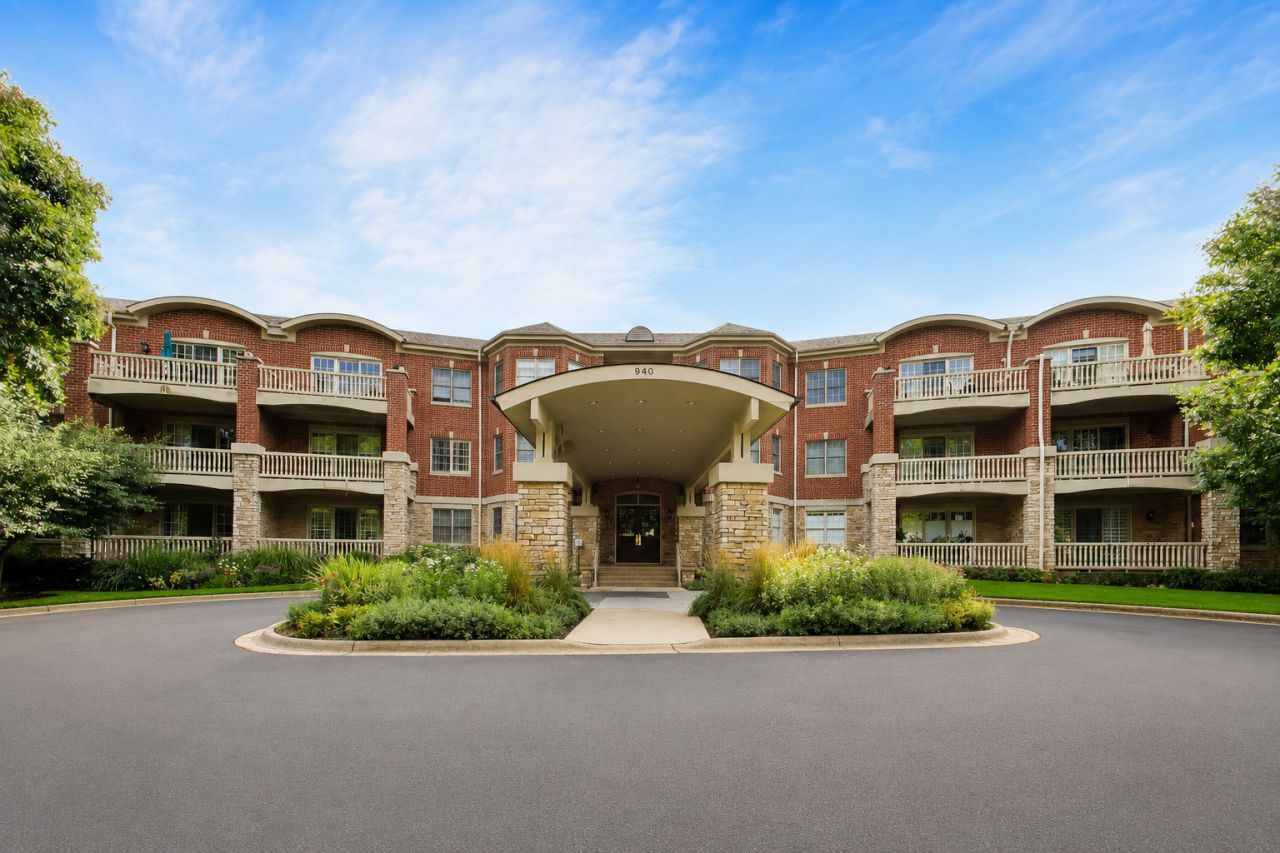
Rarely available corner unit in Legacy Club overlooking the Preserve of Highland Park. This raised first-floor condo offers an easy, low-maintenance lifestyle with nine-foot ceilings, plenty of natural light, and in-unit laundry. The kitchen features granite countertops, warm maple cabinetry, and a large eating area. The spacious primary suite has wooded views from three sides, a large walk-in closet, and an en-suite bath with a separate shower and soaking tub. One parking space and additional storage are included. The spacious balcony overlooks the walking path and is large enough for outdoor dining and entertaining. A great option for those looking to downsize, simplify, or have a home that is easy to lock up and leave.
Property Features
Property Type: Residential - Condominium
Basement: None
Cooling: Central Air
Garage: 1
Heating: Natural Gas, Forced Air
Lot Size: COMMON
Stories: 3.0
Taxes: $13,874
Year Built: 2000
Feature Descriptions
Additional rooms: Eating Area
Association Amenities: Elevator in Residence, Exercise Room, Storage
Association Includes: None
Exterior: Brick
Laundry: In Unit
Lot Dimensions: COMMON
Parcel#: 16153090730000
Parking: Yes, Attached, Garage
Pet Allowed: Cats OK, Dogs OK, Number Limit, Size Limit
Sewer: Public Sewer
Total Rooms: 6
Township: Moraine
Water: Lake Michigan
Room Sizes
Eating Area: 11X8
Bedroom 2: 16X12
Dining Room: 15X14
Kitchen: 14X10
Laundry: 11X6
Living Room: 27X15
Primary Bedroom: 22X20
Local Schools
High School: Highland Park High School
Middle School: Northwood Junior High School
Elementary School: Wayne Thomas Elementary School
School District: District 113
Listed By / Shown By
Listed By
Agency Name: @properties Christie's International Real Estate
Agency Phone: 847-432-0700
Shown By
Agency Title: Gambino Realtors
Agency Phone: 815-282-2222

Estimate Your Payment
Estimated Payment
$ 3,887.36 per month $2,566.41 Principal & Interest $1,156.17 Property Tax $164.79 Homeowner's Insurance
940 Augusta Way, Unit 105 | MLS# 12741252
This condo located at 940 Augusta Way, Unit 105, Highland Park, IL 60035 is currently listed for sale with an asking price of $565,000. This property was built in 2000 and has 2 bedrooms and 2 full baths with 2053 sq. ft. Augusta Way, Unit 105 is located within the District 113 school district. Search Highland Park real estate on www.gogambino.com today.