
BEDS1
BATHS1 full 1 partial
SQUARE FEET927
MLS#12744224
STATUSNew
PROPERTY TYPEResidential - Condominium
SUBDIVISIONKings Point Condos
SCHOOLDistrict 88
Property Description
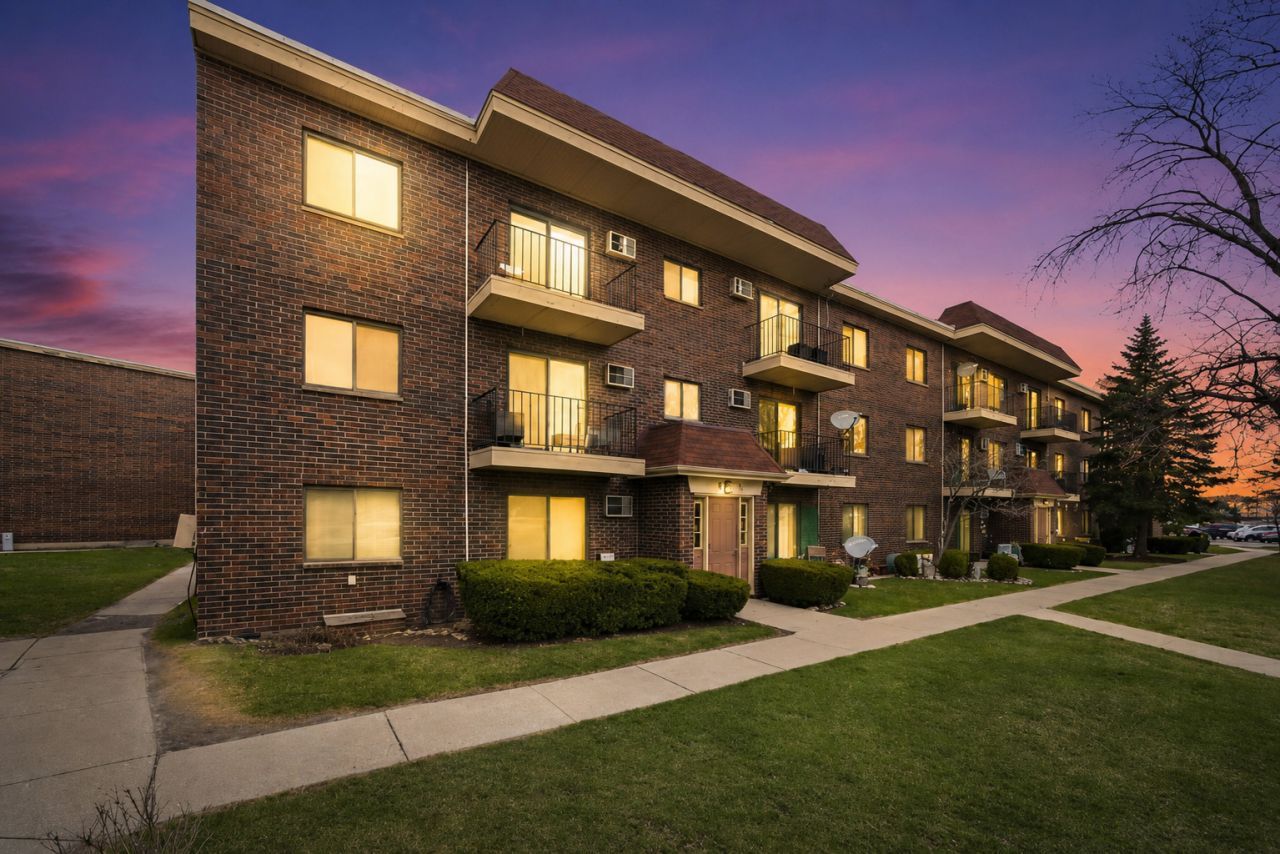
Enjoy sunrises and sunsets from this top floor, corner unit. Enter into the living area designed for entertaining with a sliding glass door to the balcony. The current owners uses the flex area as a living room space but it could be a den, home office or converted back into a 2nd bedroom (with the plumbed wet bar space as a closet). The eat-in kitchen offers plenty of cabinetry and counter space plus access to a renovated back deck for easy grilling. The primary bedroom is light and bright and complete with wall to wall closet space. A full bathroom, powder room and laundry area complete this home. Additional storage is abundant and includes an additional closet in the living area, a utility closet and a secure storage space. Residents enjoy assigned parking, guest parking, easy access to expressways, shopping and dining. Park district and exercise facilities across the street!
Property Features
Property Type: Residential - Condominium
Basement: None
Cooling: Wall Unit(s)
Heating: Electric
Lot Size: COMMON
Roof Type: Asphalt
Stories: 3.0
Taxes: $2,432
Year Built: 1979
Amenities
Dining Combo
Feature Descriptions
Additional rooms: No additional rooms
Association Amenities: Storage, Intercom
Association Includes: Water, Insurance, Exterior Maintenance, Lawn Care, Scavenger, Snow Removal
Exterior: Brick
HOA Fee: 353/ Monthly
Laundry: Washer Hookup, In Unit
Lot: Common Grounds, Mature Trees
Lot Dimensions: COMMON
Parcel#: 0224207003
Parking: Asphalt, Assigned, Yes
Pet Allowed: Cats OK, Dogs OK
Sewer: Public Sewer
Total Rooms: 4
Township: Addison
Water: Lake Michigan
Room Sizes
Dining Room: 12X10
Kitchen: 12X15
Living Room: 13X25
Primary Bedroom: 14X12
Local Schools
High School: Addison Trail High School
Middle School: Indian Trail Junior High School
Elementary School: Stone Elementary School
School District: District 88
Listed By / Shown By
Listed By
Agency Name: Berkshire Hathaway HomeServices Chicago
Agency Phone: 630-548-1800
Shown By
Agency Title: Gambino Realtors
Agency Phone: 815-282-2222

Estimate Your Payment
Estimated Payment
$ 975.62 per month $726.32 Principal & Interest $202.67 Property Tax $46.64 Homeowner's Insurance
940 N Rohlwing Road , Unit 201A | MLS# 12744224
This condo located at 940 N Rohlwing Road , Unit 201A, Addison, IL 60101 is currently listed for sale with an asking price of $159,900. This property was built in 1979 and has 1 bedrooms and 1 full and 1 partial baths with 927 sq. ft. N Rohlwing Road , Unit 201A is located in the Kings Point Condos subdivision within the District 88 school district. Search Kings Point Condos real estate on www.gogambino.com today.