
BEDS5
BATHS3
SQUARE FEET3,392
MLS#22632288
STATUSNEW
PROPERTY TYPEResidential - Single Family
SUBDIVISIONJensen View Estates Addition
SCHOOLLincoln Public Schools
Property Description
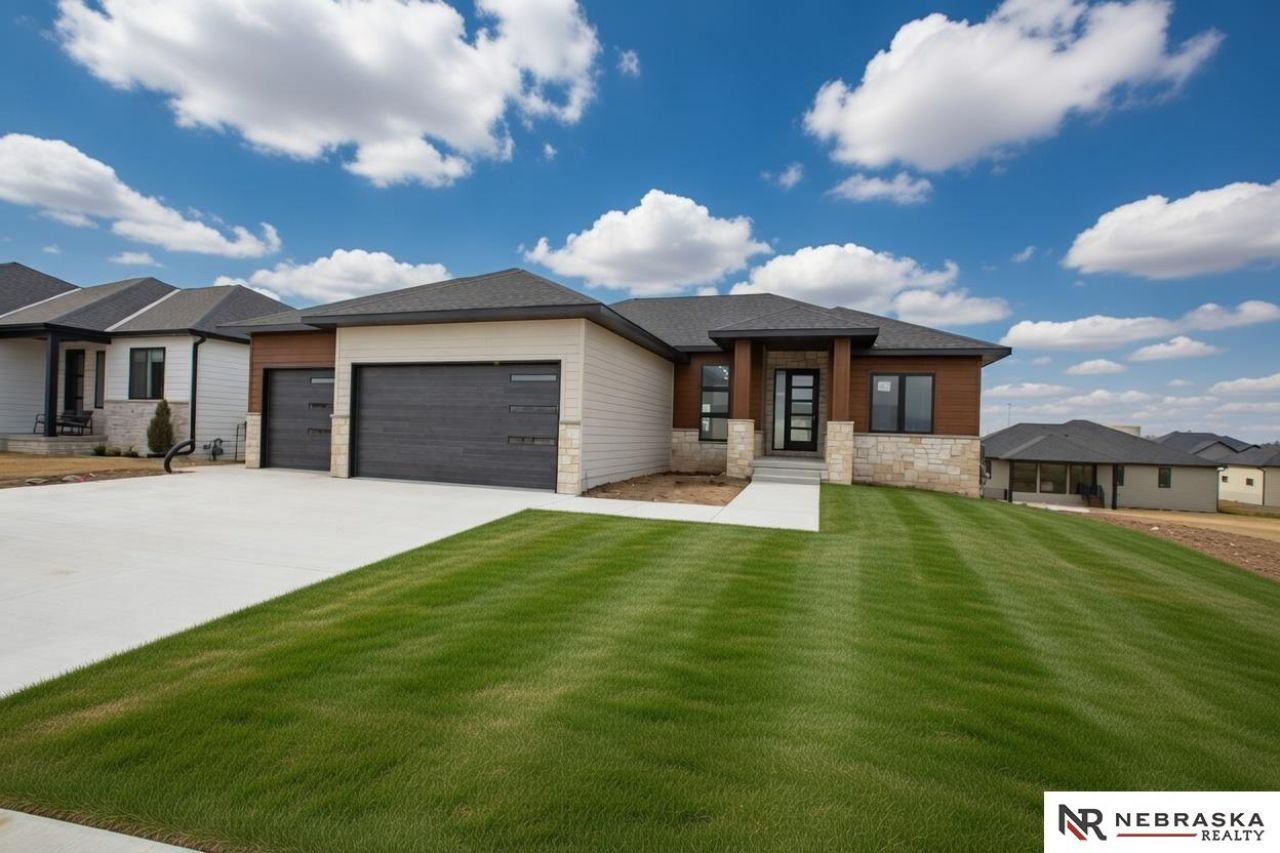
SPECIAL WINTER PRICING!! Schedule a private showing now to take advantage of this excellent opportunity to purchase a new construction home at an exclusive price! Discover your dream home in the up-and-coming Jensen View Estates on a beautiful walkout lot! This stunning 5-bedroom, 3-bath ranch offers over 3,400 finished sq. ft. of modern living with a spacious walkout basement. Designed for both style and comfort, this home features an open floor plan, generous living spaces, and high-quality craftsmanship throughout. This open and inviting floor plan has big picture windows to showcase tons of natural light. The oversized deck is covered to enjoy your evenings with a sunset view of the west! Located in a growing community with future ballfields, playgrounds, and easy access to local shops, dining, and schools, it's the perfect blend of convenience and community. *Some photos have been virtually staged as noted on picture.
Property Features
Property Type: Residential - Single Family
Basement: Yes
Basement: Walk-Out Access, Finished
Cooling: Central Air
Fireplaces: 1
Fuel Type: Gas
Garage: 3 car attached
Heating: Natural Gas, Forced Air
Home Style: Ranch
Lot Size: 0.21 Acres
Property Type: Single Family Residence
Roof Type: Composition
Stories: 1.0
Taxes: $1,066
Year Built: 2025
Feature Descriptions
Appliances: Range, Refrigerator, Freezer, Dishwasher, Disposal, Microwave
Baths 3/4: 2
Baths Full: 1
Days on Site: 2
Directions: From 84th & Yankee Hill, head south along 84th. Turn left onto Hayek Dr. Turn left onto 86th St which becomes Dragonfly Ln. Next turn right onto S 87th. House is on right.
Exterior: Stone, Masonite
Exterior: Patio, Covered Deck, Covered Patio, Sprinkler System, Drain Tile
Fencing: None
Financing Terms: VA Loan, FHA, Conventional, Cash
Fireplace Y/N: Yes
Flooring: Carpet, Ceramic Tile, Luxury Vinyl, Tile
Foundation: Concrete Perimeter
HOA Fee: 150
HOA Y/N: Yes
Interior: High Ceilings, Bidet
Laundry Room Level: Main
Lot: Up to 1/4 Acre., In Subdivision
Lot Dimensions: 67 x 144 x 67 x 125
Lot Size Range: Up To 1/4 Acre
Master Bathroom: 3/4
Model Home (Not For Sale): No
Original List Price: $699900
Primary Bath: Yes
Primary Bedroom Level: Main
Sewer: Public Sewer
SQFT Above Grade Finished: 1865
SQFT Basement Total: 1682
SQFT Below Grade Finished: 1527
SQFT Main Floor: 1865
SQFT Total: 3392
Tax Year: 2025
Utilities: Electricity Available, Natural Gas Available, Water Available, Sewer Available
Water: Public
Room Sizes
Bedroom 2: 11.3333 X 10.5 Level - Main Floor
Bedroom 3: 11.3333 X 11.5 Level - Main Floor
Bedroom 4: 13.8333 X 14.0833 Level - Basement
Bedroom 5: 11.1667 X 14.0833 Level - Basement
Kitchen: 11 X 18 Level - Main Floor
Primary Bedroom: 14 X 16 Level - Main Floor
Rec Room: 27 X 30
Laundry Room: 6 X 8 Level - Main Floor
Great Room: 14.8.5" X 18.8.5
Other Room 1: 8 X 16 Level - Basement
Local Schools
High School: Standing Bear
Middle School: Moore
Elementary School: Wysong
School District: Lincoln Public Schools
Listed By / Shown By
Listed By
Agency Name: Nebraska Realty
Shown By
Agency Title: Gambino Realtors
Agency Phone: 815-282-2222

Estimate Your Payment
Estimated Payment
$ 3,472.14 per month $3,179.16 Principal & Interest $88.83 Property Tax $204.14 Homeowner's Insurance
9401 S 87th Street | MLS# 22632288
This single family home located at 9401 S 87th Street, Lincoln, NE 68526 is currently listed for sale with an asking price of $699,900. This property was built in 2025 and has 5 bedrooms with 3392 sq. ft. S 87th Street is located in the Jensen View Estates Addition subdivision within the Lincoln Public Schools school district. Search Jensen View Estates Addition real estate on www.gogambino.com today.