
BEDS6
BATHS1 full 3 partial
SQUARE FEET3,606
MLS#12801836
STATUSNew
PROPERTY TYPEResidential - Single Family
SCHOOLDistrict 299
Property Description
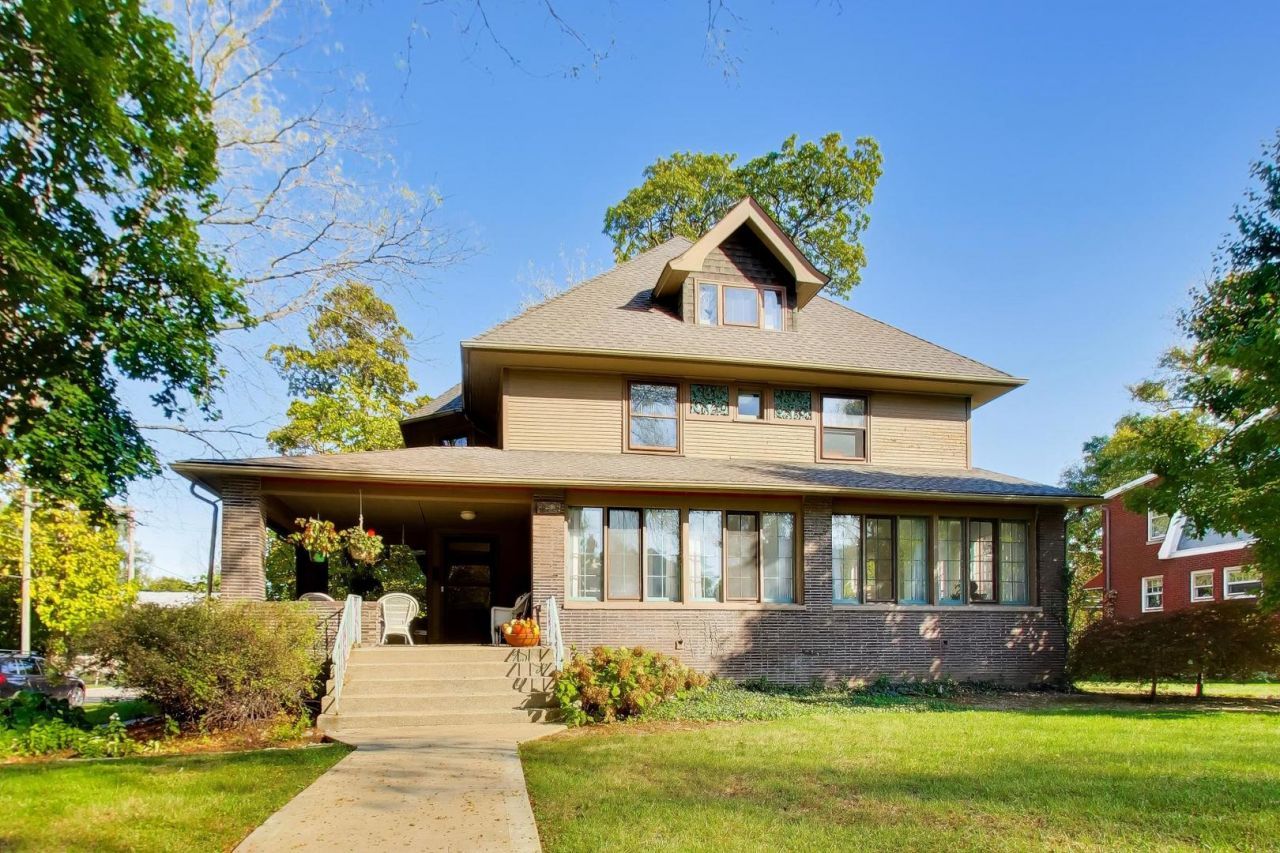
Available for the first time in 54 years, 9401 S. Longwood Drive presents a rare opportunity to own a distinctive residence in Chicago's Beverly neighborhood. Built in 1892 for Laurin P. Hilliard and attributed to architect Harry Hale Waterman, this home brings together architectural heritage and the welcoming character of one of Chicago's most beloved neighborhoods. A striking reception hall showcases an intricate wood staircase with turned spindles, curved handrails, paneled woodwork, and decorative carved stair brackets. The custom three-panel leaded-glass window adorned with fan-shaped geometric patterns and textured glass in shades of emerald, pale green, golden yellow, and amber provides an artistic embellishment and helps to illuminate the entry. Offering six bedrooms, one full bath, and three half baths, the residence provides space for everyday living, hosting guests, and working from home. A double-sided fireplace adds warmth and character, while the park-like lot creates a peaceful backdrop for outdoor gatherings. A custom deck and two-car garage complete the property. Featured in The Architecture of Chicago's Beverly Hills / Morgan Park, with photography by Mati Maldre, the home's story reaches back to a remarkable chapter in Chicago's development. Hilliard helped establish the communities that became Washington Heights, Longwood, and Beverly Hills. Waterman's early career unfolded in the architectural world surrounding the 1893 World's Columbian Exposition, whose influence on his work has been explored by the Ridge Historical Society. His neighborhood legacy includes the nearby Eugene S. Pike House. Rich in craftsmanship, history, and possibility, this distinctive Longwood Drive residence awaits its next chapter. Home is being sold AS-IS.
Property Features
Property Type: Residential - Single Family
Basement: Yes
Basement: Partially Finished, Storage Space, Full
Cooling: Window Unit(s)
Fireplaces: 2
Garage: 2
Heating: Steam, Baseboard
Home Style: Queen Anne, Victorian
Lot Size: 97 x 167 x 98 x 166
Roof Type: Asphalt
Taxes: $7,125
Year Built: 1892
Amenities
Steam Room
Built-in Features
Historic/Period Mlwk
Pantry
Feature Descriptions
Additional rooms: Bedroom 5,Bedroom 6,Breakfast Room, Recreation Room, Sitting Room, Workshop, Heated Sun Room, Foyer, Storage
Appliances: Microwave, Refrigerator, Washer, Dryer, Cooktop, Oven, Electric Cooktop
Association Includes: None
Dining Room: Separate
Exterior: Vinyl Siding, Brick
Fireplace: Double Sided
Fireplace Location(s): Living Room, Dining Room
Laundry: Main Level
Lot Dimensions: 97 x 167 x 98 x 166
Parcel#: 25064240010000
Parking: Concrete, Garage Door Opener, Yes, Garage Owned, Detached, Additional Parking, Garage
Sewer: Public Sewer
Total Rooms: 16
Township: Lake
Water: Lake Michigan
Room Sizes
Bedroom 5: 14X8
Bedroom 6: 13X10
Breakfast Room: 9X13
Recreation Room: 18X24
Sitting Room: 7X10
Work Room: 30X17
Heated Sun Room: 29X7
Foyer: 22X8
Storage: 10X13
Recreation Room: 21X11
Bedroom 2: 14X15
Bedroom 3: 12X11
Bedroom 4: 11X11
Dining Room: 17X13
Family Room: 15X12
Kitchen: 14X10
Laundry: 5X7
Living Room: 14X16
Primary Bedroom: 14X16
Local Schools
Middle School: Kellogg Elementary School
Elementary School: Kellogg Elementary School
School District: District 299
Listed By / Shown By
Listed By
Agency Name: @properties Christie's International Real Estate
Agency Phone: 630-230-0500
Shown By
Agency Title: Gambino Realtors
Agency Phone: 815-282-2222

Estimate Your Payment
Estimated Payment
$ 3,735.35 per month $2,952.05 Principal & Interest $593.75 Property Tax $189.55 Homeowner's Insurance
9401 S Longwood Drive | MLS# 12801836
This single family home located at 9401 S Longwood Drive, Chicago, IL 60643 is currently listed for sale with an asking price of $649,900. This property was built in 1892 and has 6 bedrooms and 1 full and 3 partial baths with 3606 sq. ft. S Longwood Drive is located within the District 299 school district. Search Chicago real estate on www.gogambino.com today.