
BEDS2
BATHS1 full
SQUARE FEET1,100
MLS#12781432
STATUSNew
PROPERTY TYPEResidential - Condominium
SUBDIVISIONBay Colony
SCHOOLDistrict 207
Property Description
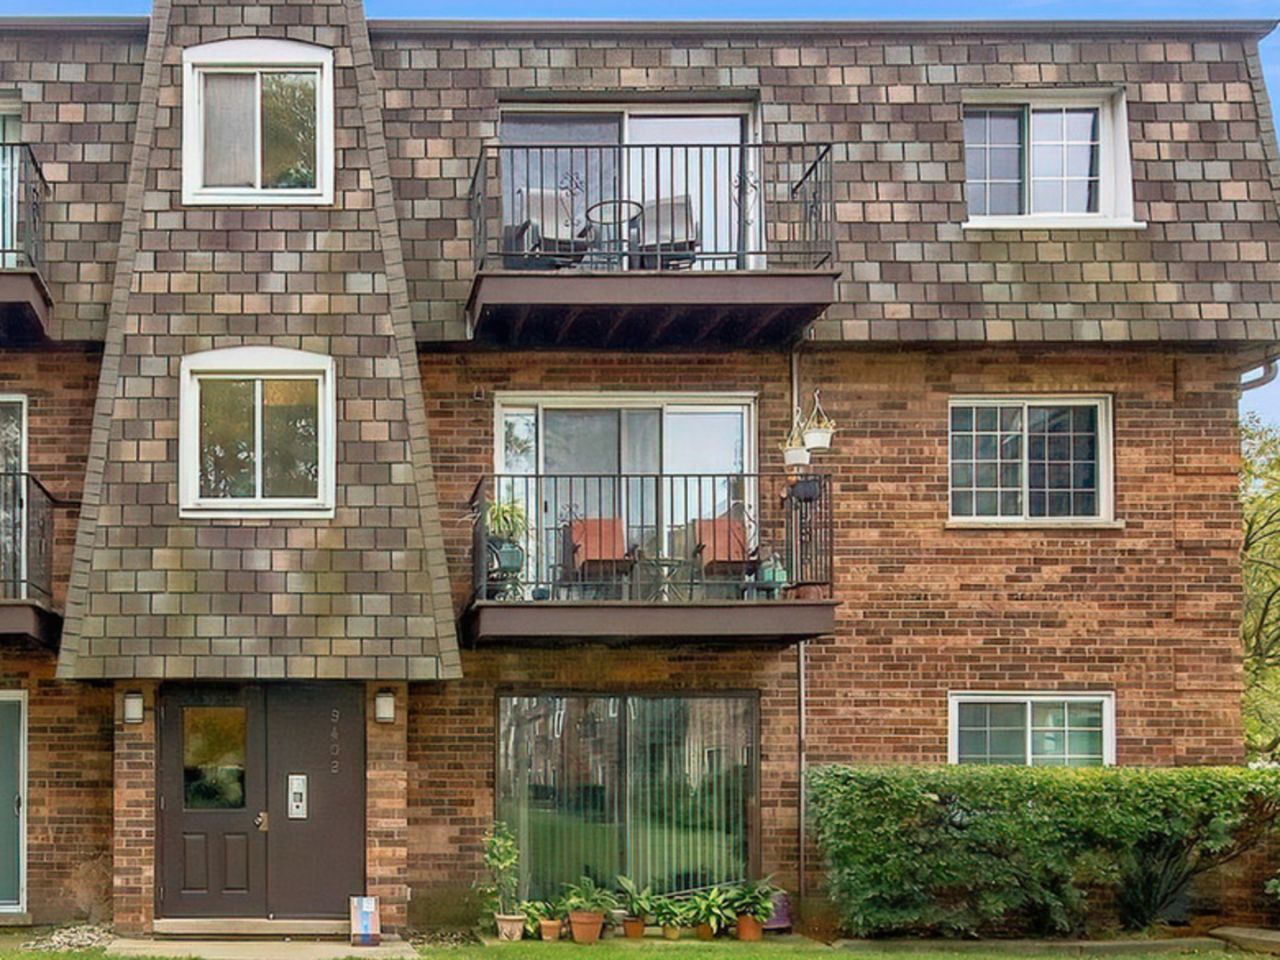
Sunny 2 bedroom, 1 bath home offering resort-style living with hardwood floors in the main living areas and an open-concept layout. Freshly Painted. Updated kitchen with pantry closet. Recessed lighting. Balcony overlooks beautiful walking path. Community amenities include an Olympic-size pool, kid pool, clubhouse, tennis and basketball courts, outdoor fitness equipment, whirlpool/hot tub, sauna, playground, walking path, lake, and storage lockers. Conveniently located near downtown Des Plaines, Metra, O'Hare, I-294, I-90, shopping, dining, and medical centers. This unit will not last long! Make your appointment today!
Property Features
Property Type: Residential - Condominium
Basement: None
Cooling: Central Air
Heating: Electric, Forced Air
Lot Size: INTEGRAL
Roof Type: Asphalt
Stories: 3.0
Taxes: $2,925
Feature Descriptions
Additional rooms: No additional rooms
Additional Structures: Tennis Court(s), Club House, Storage
Association Amenities: On Site Manager/Engineer, Park, Pool, Tennis Court(s)
Association Includes: Water, Parking, Insurance, Clubhouse, Exercise Facilities, Pool, Exterior Maintenance, Lawn Care, Scavenger, Snow Removal
Exterior: Brick, Frame
HOA Fee: 380/ Monthly
Lot Dimensions: INTEGRAL
Parcel#: 09151010241311
Parking: Assigned, Off Street, Yes, Owned
Pet Allowed: Cats OK, Dogs OK, Size Limit
Sewer: Public Sewer
Total Rooms: 5
Township: Maine
Water: Lake Michigan
Room Sizes
Bedroom 2: 14X11
Dining Room: 11X10
Kitchen: 12X10
Living Room: 17X14
Primary Bedroom: 12X11
Local Schools
High School: Maine East High School
Middle School: Chippewa Middle School
Elementary School: North Elementary School
School District: District 207
Listed By / Shown By
Listed By
Agency Name: Compass
Agency Phone: 847-306-6158
Shown By
Agency Title: Gambino Realtors
Agency Phone: 815-282-2222

Estimate Your Payment
Estimated Payment
$ 1,307.23 per month $999.31 Principal & Interest $243.75 Property Tax $64.17 Homeowner's Insurance
9402 Bay Colony Drive , Unit 3W | MLS# 12781432
This condo located at 9402 Bay Colony Drive , Unit 3W, Des Plaines, IL 60016 is currently listed for sale with an asking price of $220,000. This property has 2 bedrooms and 1 full baths with 1100 sq. ft. Bay Colony Drive , Unit 3W is located in the Bay Colony subdivision within the District 207 school district. Search Bay Colony real estate on www.gogambino.com today.