
BEDS3
BATHS1 full
SQUARE FEET912
MLS#12737463
STATUSNew
PROPERTY TYPEResidential - Single Family
SCHOOLDistrict 210
Property Description
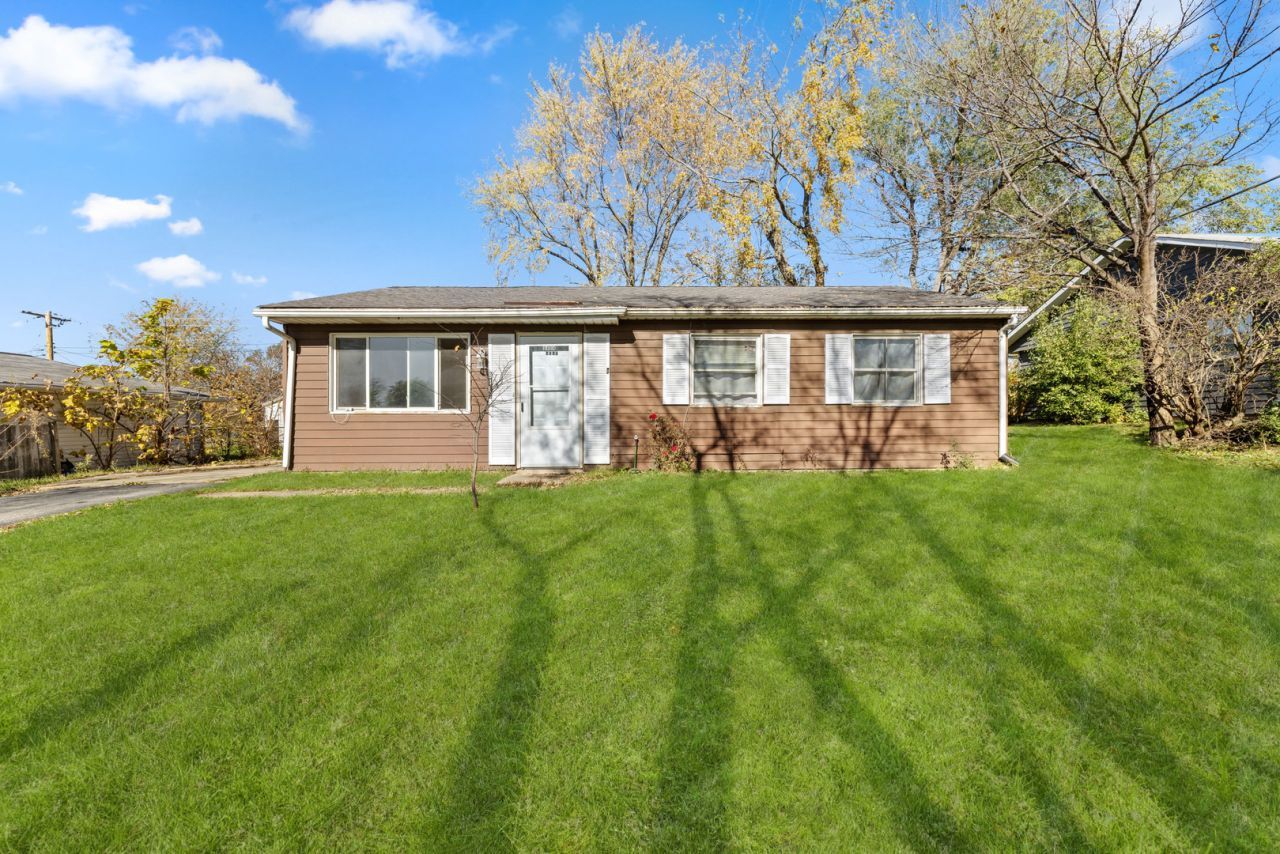
Welcome to 9404 Hawthorne Ave in Mokena! This charming 3-bedroom, 1-bath ranch offers comfortable single-level living with a functional layout, detached garage, and generous yard perfect for entertaining, gardening, or relaxing outdoors. New furnace and AC last year. Located in the established Arbury Hills area and within the Lincoln-Way High School District, the home provides convenient access to shopping, dining, parks, Metra service, LaGrange Road, and I-80. Whether you're a first-time buyer, looking to downsize, or searching for a home you can make your own, this property combines affordability, convenience, and opportunity in a desirable Mokena location. Property will be sold in as-is.
Property Features
Property Type: Residential - Single Family
Basement: None
Cooling: Central Air
Garage: 2
Heating: Gas, Forced Air
Home Style: Ranch
Lot Size: 0.18 Acres
Roof Type: Asphalt
Taxes: $6,279
Year Built: 1971
Amenities
1st Floor Bedroom
1st Floor Full Bath
Feature Descriptions
Additional rooms: No additional rooms
Additional Structures: None
Appliances: Range, Refrigerator, Washer, Dryer
Association Includes: None
Exterior: Steel Siding
Laundry: Gas Dryer Hookup, Electric Dryer Hookup, In Unit
Lot Dimensions: 72 X 110
Parcel#: 1909103020160000
Parking: Asphalt, Concrete, Side Driveway, Garage Door Opener, Yes, Garage Owned, Detached, Garage
Sewer: Public Sewer
Total Rooms: 5
Township: Frankfort
Water: Lake Michigan
Room Sizes
Bedroom 2: 10X8
Bedroom 3: 12X9
Kitchen: 13X12
Laundry: 7X8
Living Room: 14X11
Primary Bedroom: 12X10
Local Schools
High School: Lincoln-Way East High School
Middle School: Summit Hill Junior High School
Elementary School: Dr Julian Rogus School
School District: District 210
Listed By / Shown By
Listed By
Agency Name: Legacy Properties, A Sarah Leonard Company, LLC
Agency Phone: 224-999-9100
Shown By
Agency Title: Gambino Realtors
Agency Phone: 815-282-2222

Estimate Your Payment
Estimated Payment
$ 1,586.73 per month $999.31 Principal & Interest $523.25 Property Tax $64.17 Homeowner's Insurance
9404 Hawthorne Avenue | MLS# 12737463
This single family home located at 9404 Hawthorne Avenue, Mokena, IL 60448 is currently listed for sale with an asking price of $220,000. This property was built in 1971 and has 3 bedrooms and 1 full baths with 912 sq. ft. Hawthorne Avenue is located within the District 210 school district. Search Mokena real estate on www.gogambino.com today.