
BEDS3
BATHS2 full
SQUARE FEET1,550
MLS#12754256
STATUSNew
PROPERTY TYPEResidential -
SCHOOLDistrict 207
Property Description
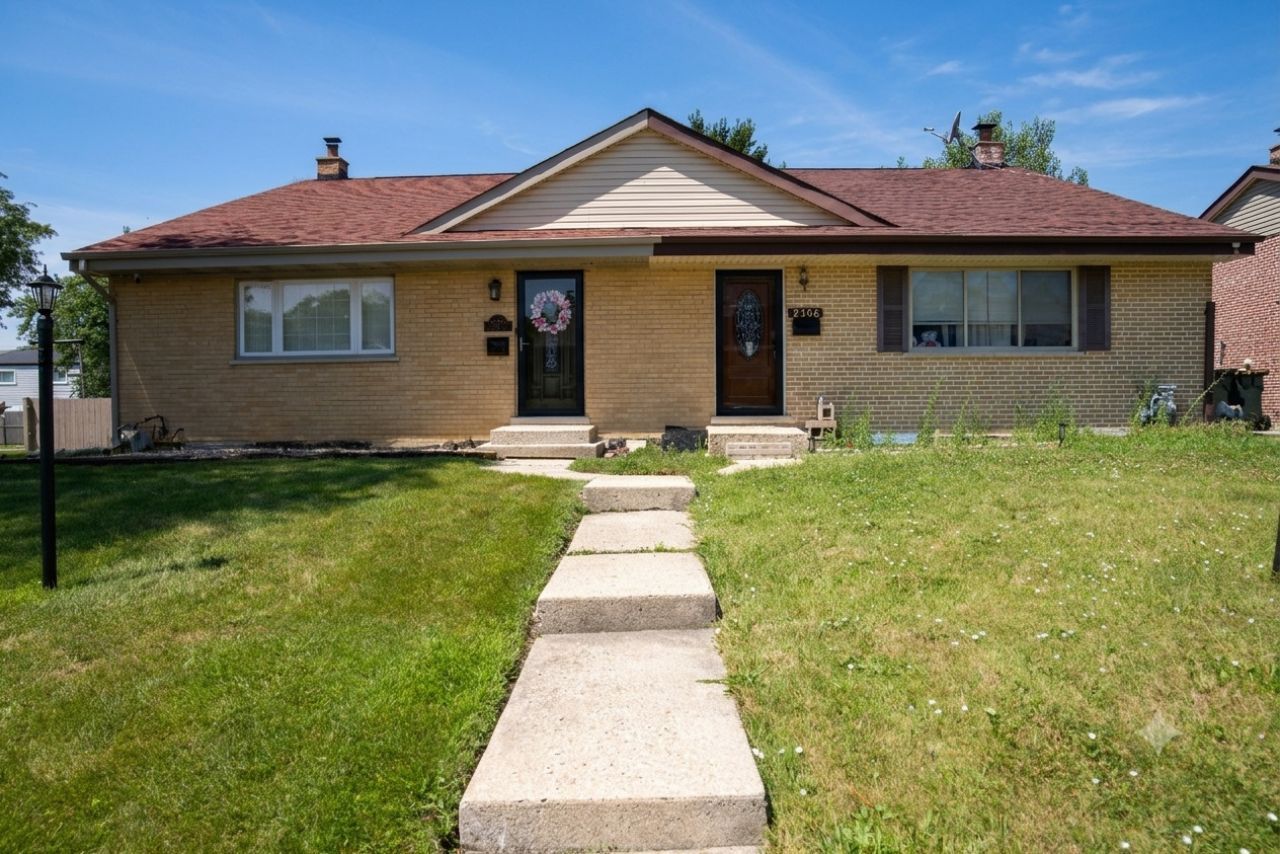
WELCOME TO THIS BEAUTIFULLY UPDATED MULTI-LEVEL DUPLEX NESTLED IN A HIGHLY DESIRABLE DES PLAINES NEIGHBORHOOD. FEATURING GLEAMING REFINISHED HARDWOOD FLOORS THROUGHOUT, THIS INVITING HOME OFFERS A SPACIOUS LIVING ROOM, A BRIGHT DINING ROOM, AND A WELL-APPOINTED KITCHEN WITH A COZY BREAKFAST AREA. THREE COMFORTABLE BEDROOMS AND TWO FULL BATHS PROVIDE PLENTY OF SPACE, WHILE THE FINISHED LOWER-LEVEL FAMILY ROOM IS PERFECT FOR RELAXING OR ENTERTAINING. THOUGHTFUL UPGRADES INCLUDE NEW WINDOWS, CEILING FANS, CUSTOM BLINDS, AN IN-UNIT WASHER AND DRYER, PLUS AN UPDATED FURNACE (2017) AND WATER HEATER (2018). SITUATED IN AN EXCEPTIONALLY CONVENIENT LOCATION, YOU ARE JUST MINUTES FROM LOCAL HOSPITALS, SHOPPING, DINING, AND MAJOR EXPRESSWAYS.
Property Features
Property Type: Residential -
Basement: Finished, Daylight
Basement: Yes
Cooling: Central Air
Heating: Natural Gas, Forced Air
Lot Size: 0.06 Acres
Roof Type: Asphalt
Stories: 4.0
Taxes: $7,588
Year Built: 1963
Feature Descriptions
Additional rooms: Foyer
Additional Structures: None
Appliances: Microwave, Dishwasher, Refrigerator, Washer, Dryer, Cooktop
Association Amenities: Ceiling Fan, Fencing, Patio
Association Includes: None
Bath Features: Garden Tub
Exterior: Brick
Laundry: Main Level, In Unit
Lot Dimensions: 85X30
Parcel#: 09152120270000
Parking: Asphalt, Driveway, Yes, Owned
Pet Allowed: Cats OK, Dogs OK
Sewer: Public Sewer
Total Rooms: 7
Township: Maine
Water: Lake Michigan
Room Sizes
Foyer: 10X7
Bedroom 2: 13X10
Bedroom 3: 10X10
Dining Room: 12X12
Family Room: 25X12
Kitchen: 25X10
Laundry: 10X8
Living Room: 18X13
Primary Bedroom: 14X11
Local Schools
School District: District 207
Listed By / Shown By
Listed By
Agency Name: RE/MAX Properties Northwest
Agency Phone: 847-698-7000
Shown By
Agency Title: Gambino Realtors
Agency Phone: 815-282-2222

Estimate Your Payment
Estimated Payment
$ 2,613.78 per month $1,861.89 Principal & Interest $632.33 Property Tax $119.55 Homeowner's Insurance
9406 N Oak Avenue | MLS# 12754256
This home located at 9406 N Oak Avenue , Des Plaines, IL 60016 is currently listed for sale with an asking price of $409,900. This property was built in 1963 and has 3 bedrooms and 2 full baths with 1550 sq. ft. N Oak Avenue is located within the District 207 school district. Search Des Plaines real estate on www.gogambino.com today.