
BEDS3
BATHS2 full
SQUARE FEET1,550
MLS#12812489
STATUSNew
PROPERTY TYPEResidential -
SCHOOLDistrict 207
Property Description
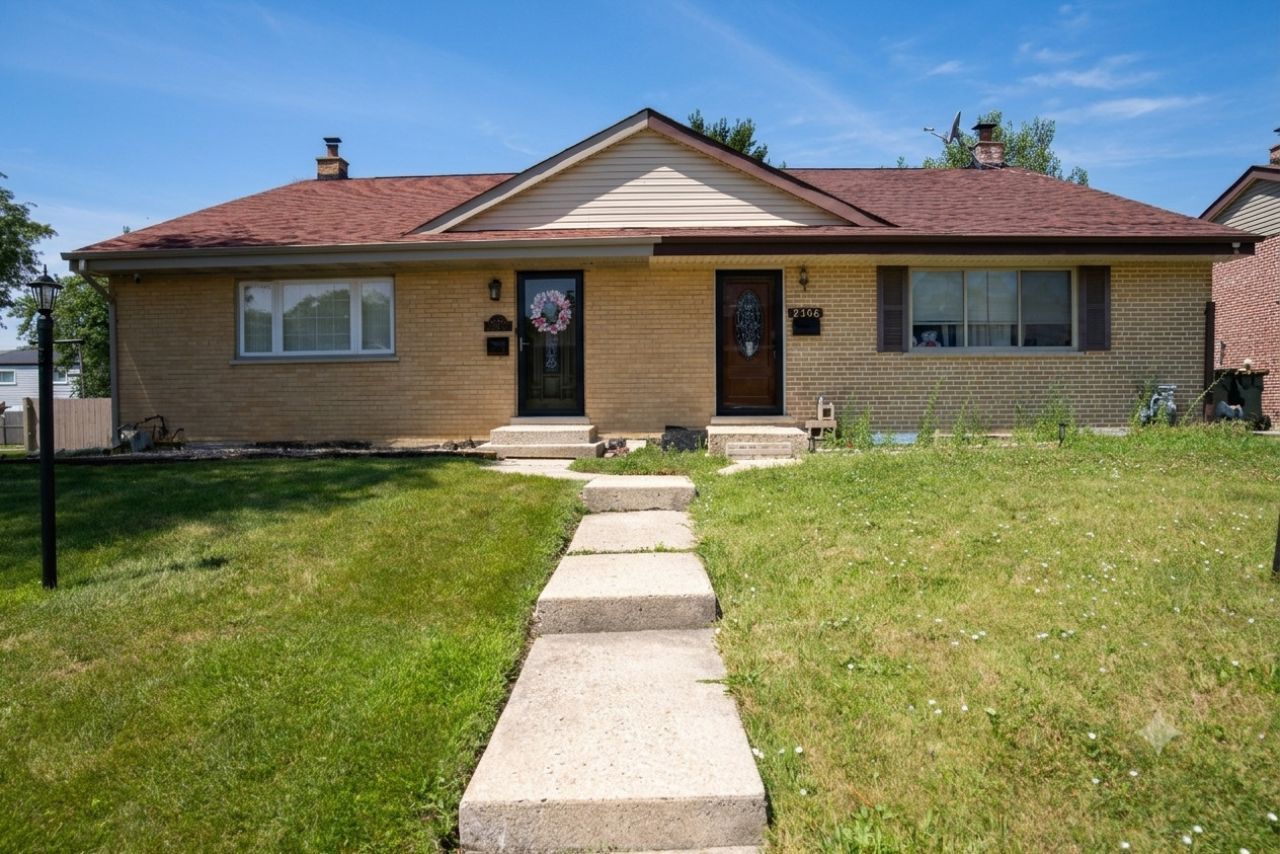
WELCOME TO THIS BEAUTIFULLY UPDATED MULTI-LEVEL DUPLEX NESTLED IN A HIGHLY DESIRABLE DES PLAINES NEIGHBORHOOD. FEATURING GLEAMING REFINISHED HARDWOOD FLOORS THROUGHOUT, THIS INVITING HOME OFFERS A SPACIOUS LIVING ROOM, A BRIGHT DINING ROOM, AND A WELL-APPOINTED KITCHEN WITH A COZY BREAKFAST AREA. THREE COMFORTABLE BEDROOMS AND TWO FULL BATHS PROVIDE PLENTY OF SPACE, WHILE THE FINISHED LOWER-LEVEL FAMILY ROOM IS PERFECT FOR RELAXING OR ENTERTAINING. THOUGHTFUL UPGRADES INCLUDE NEW WINDOWS, CEILING FANS, CUSTOM BLINDS, AN IN-UNIT WASHER AND DRYER, PLUS AN UPDATED FURNACE (2017) AND WATER HEATER (2018).SITUATED IN AN EXCEPTIONALLY CONVENIENT LOCATION, YOU ARE JUST MINUTES FROM LOCAL HOSPITALS, SHOPPING, DINING, AND MAJOR EXPRESSWAYS. ***PLEASE NOTE-NO ASSOCIATION FEE***
Property Features
Property Type: Residential -
Basement: Yes
Basement: Finished, Daylight
Cooling: Central Air
Heating: Gas, Forced Air
Lot Size: 0.06 Acres
Roof Type: Asphalt
Stories: 4.0
Taxes: $7,588
Year Built: 1963
Feature Descriptions
Additional rooms: Foyer
Additional Structures: None
Appliances: Microwave, Dishwasher, Refrigerator, Washer, Dryer, Cooktop
Association Amenities: Ceiling Fan, Fencing, Patio
Association Includes: None
Bath Features: Garden Tub
Exterior: Brick
Laundry: Main Level, In Unit
Lot Dimensions: 85X30
Parcel#: 09152120270000
Parking: Asphalt, Driveway, Yes, Owned
Pet Allowed: Cats OK, Dogs OK
Sewer: Public Sewer
Total Rooms: 7
Township: Maine
Water: Lake Michigan
Room Sizes
Foyer: 10X7
Bedroom 2: 13X10
Bedroom 3: 10X10
Dining Room: 12X12
Family Room: 25X12
Kitchen: 25X10
Laundry: 10X8
Living Room: 18X13
Primary Bedroom: 14X11
Local Schools
School District: District 207
Listed By / Shown By
Listed By
Agency Name: RE/MAX Properties Northwest
Agency Phone: 847-698-7000
Shown By
Agency Title: Gambino Realtors
Agency Phone: 815-282-2222

Estimate Your Payment
Estimated Payment
$ 2,517.10 per month $1,771.05 Principal & Interest $632.33 Property Tax $113.72 Homeowner's Insurance
9406 N Oak Avenue | MLS# 12812489
This home located at 9406 N Oak Avenue , Des Plaines, IL 60016 is currently listed for sale with an asking price of $389,900. This property was built in 1963 and has 3 bedrooms and 2 full baths with 1550 sq. ft. N Oak Avenue is located within the District 207 school district. Search Des Plaines real estate on www.gogambino.com today.