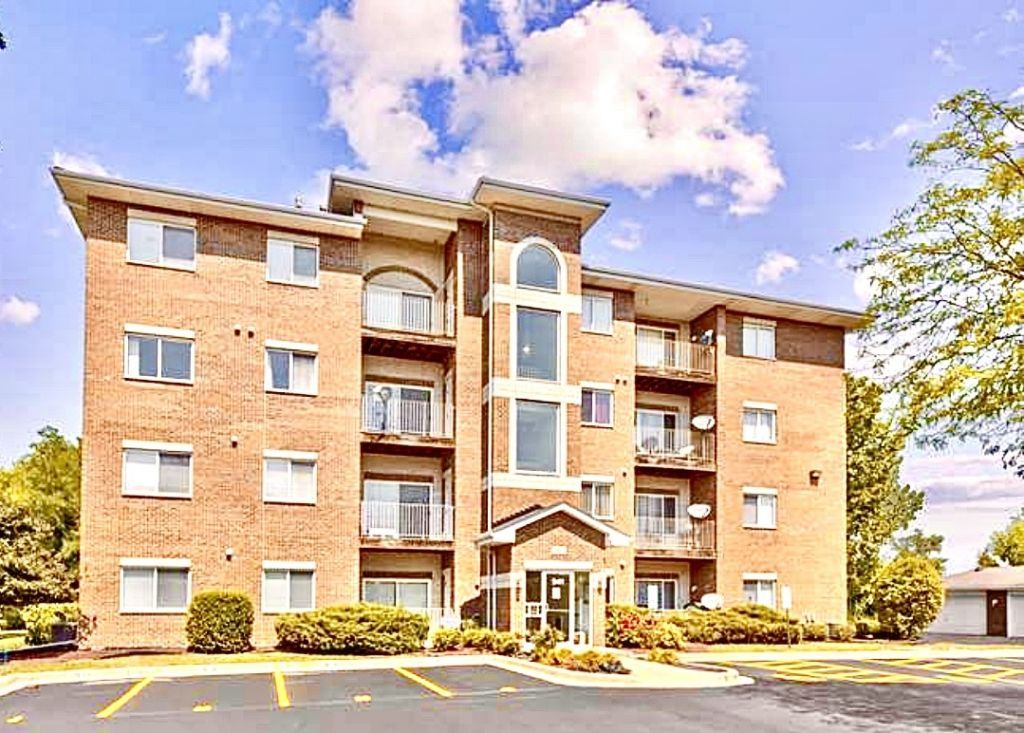

BEDS2
BATHS2 full
SQUARE FEET1,206
MLS#12697265
STATUSNew
PROPERTY TYPERental - Condominium
SUBDIVISIONAmberwood
SCHOOLDistrict 87
Property Description
Beautiful condo, great location! Move in ready, first floor condo. Fully renovated with Laundry inside the condo. Two spacious bedrooms, two full bathrooms, walk in closets in both bedrooms, heated floors in the bathroom. Beautiful luxury vinyl floor throughout the condo. Dedicated furnace with Smart Nest Thermostat. Modern kitchen with cherry cabinets, the lights under cabinets, all recent appliances, motion sensor kitchen faucet. There is garage space for one car and also one assigned parking space (#12 ). Close to restaurants, shopping, entertainment and highway(355). Water, outside maintenance, parking, included in the rent.
Property Features
Property Type: Rental - Condominium
Basement: None
Cooling: Central Air
Garage: 1
Heating: Natural Gas, Forced Air
Lot Size: COMMON
Stories: 1.0
Year Built: 2005
Amenities
Storage
Feature Descriptions
Additional rooms: Foyer, Balcony/Porch/Lanai
Appliances: Range, Microwave, Dishwasher, Refrigerator, Washer, Dryer, Disposal
Association Amenities: Elevator in Residence, Security Door Lock(s)
Dining Room: Combined w/ LivRm
Exterior: Brick
Laundry: Washer Hookup, In Unit
Lot Dimensions: COMMON
Parking: Garage Door Opener, Yes, Garage Owned, Detached, Garage
Rent Includes: Water, Parking, Exterior Maintenance, Lawn Care, Snow Removal
Sewer: Public Sewer
Total Rooms: 5
Township: Addison
Water: Lake Michigan
Room Sizes
Foyer: 8X6
Balcony/Porch/Lanai: 5X11
Bedroom 2: 13X10
Dining Room: 9X8
Kitchen: 16X9
Laundry: 8X6
Living Room: 14X12
Primary Bedroom: 15X10
Local Schools
School District: District 87
Listed By / Shown By
Listed By
Agency Name: Signature Realty Group LLC
Agency Phone: 630-849-1953
Shown By
Agency Title: Gambino Realtors
Agency Phone: 815-282-2222

941 N Swift Road , Unit 104 | MLS# 12697265
This property located at 941 N Swift Road , Unit 104, Addison, IL 60101 is currently listed for rent with an asking price of $2,425 / Monthly. N Swift Road , Unit 104 is located within the District 87 school district. Search Addison real estate on www.gogambino.com today.